← Bâtiments

![2019-09-07_11-00-01]()
Uni-mail
- Architectes
- Acau architecture sa , Gabriel Tournier , Gérard Châtelain
- Commune
- Genève-Plainpalais
- Secteur
- Du-BOIS-MELLY
Adresses
- Boulevard Carl- VOGT 100, 1205 Genève principale
- Boulevard Carl- VOGT 102, 1205 Genève
- Boulevard du Pont-d'Arve 40, 1205 Genève
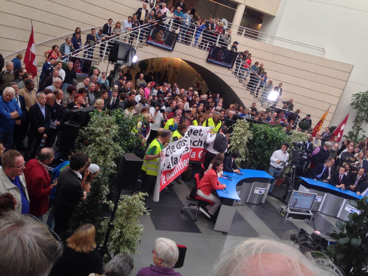
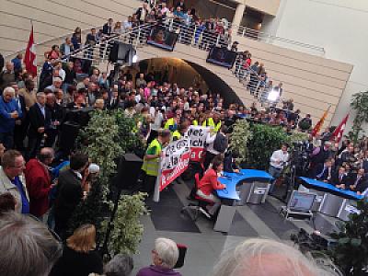
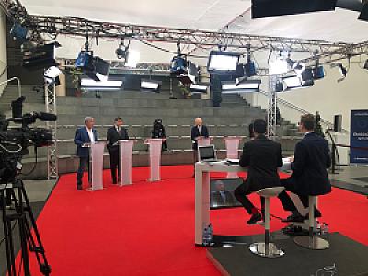
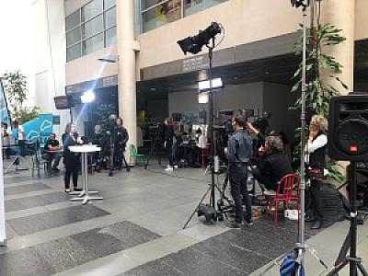
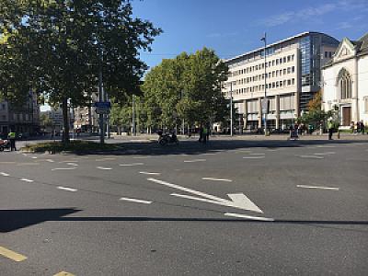
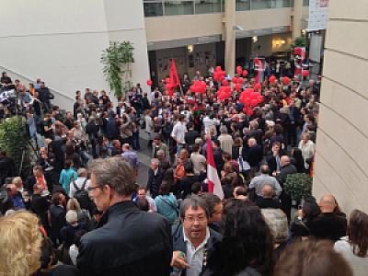
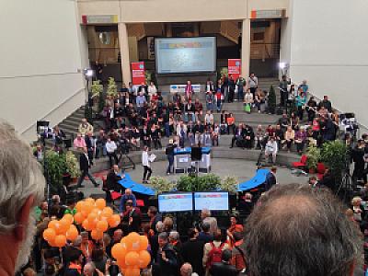
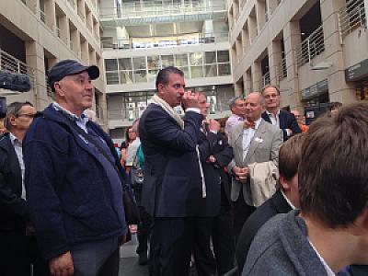
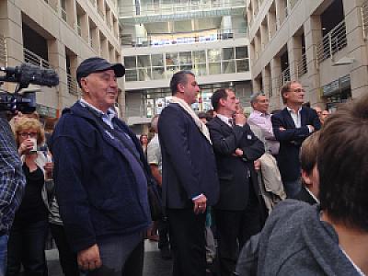
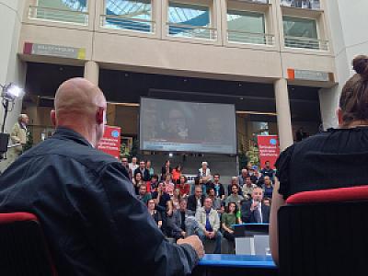
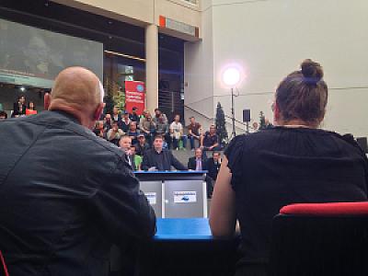
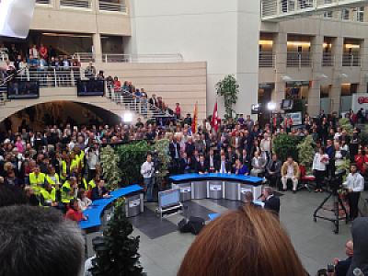
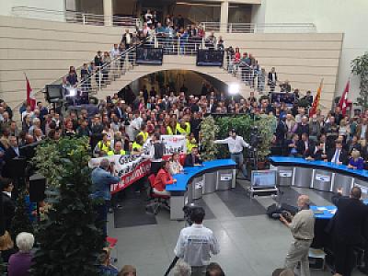
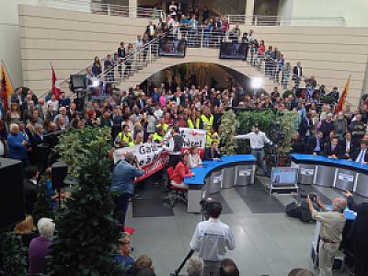
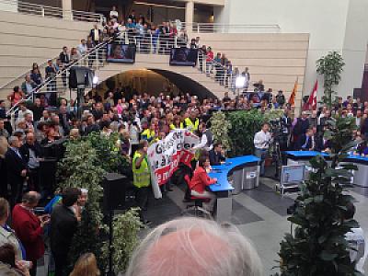
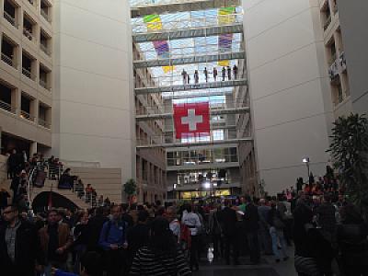
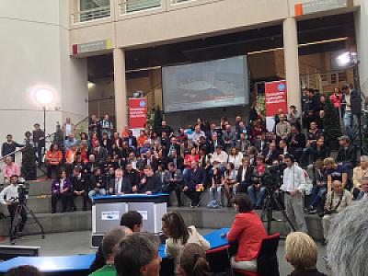
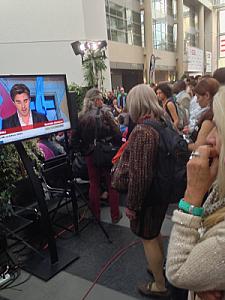
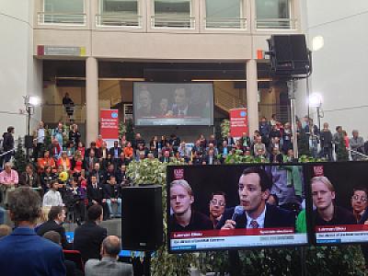
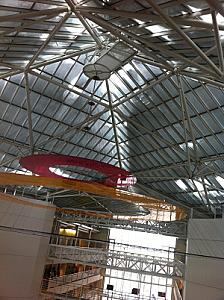
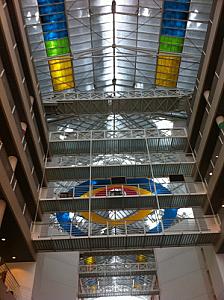
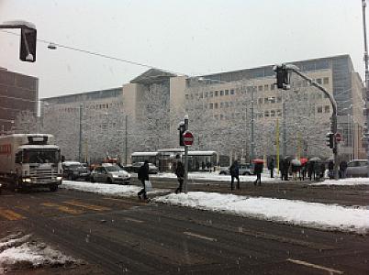
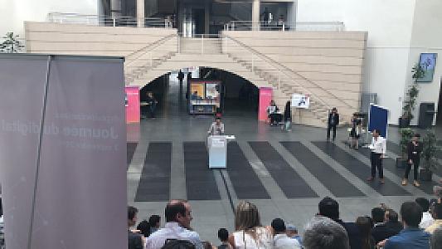
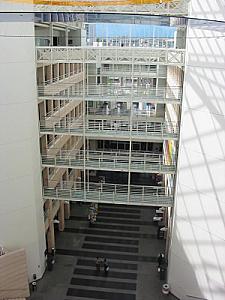
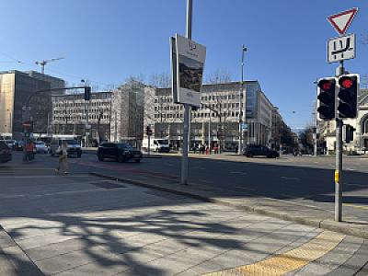
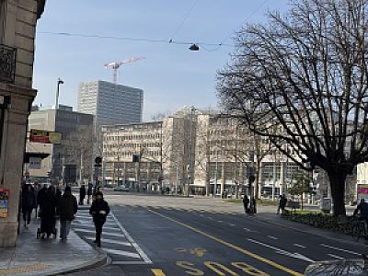
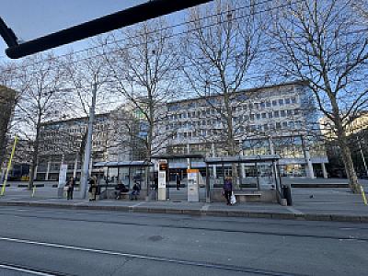
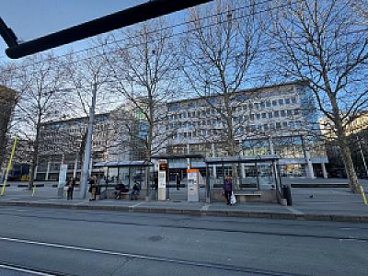
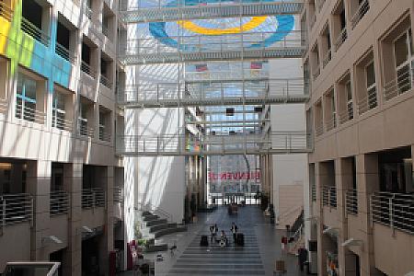
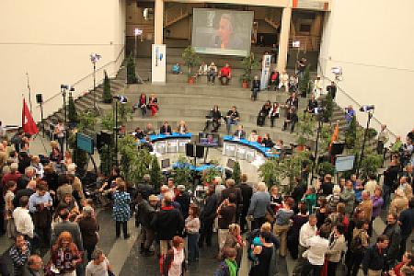
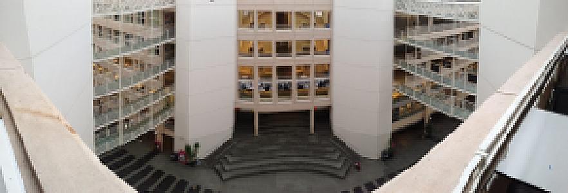
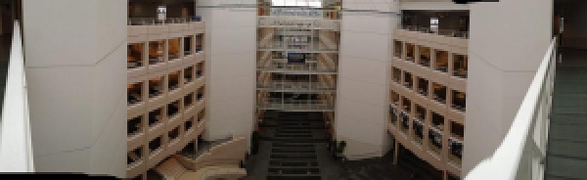
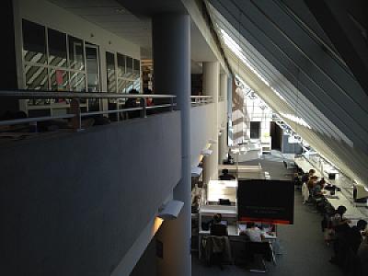
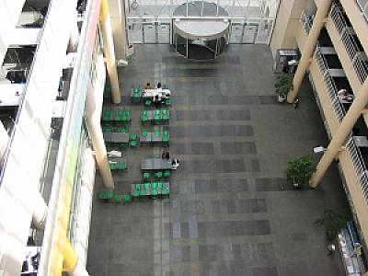
Construit en 2 étapes. Première étape en 1987-1992 (partie du fond) puis la seconde étape en 1996-1999, sur le site du palais des expositions.<sup><a href="#footnote-1" id="ref-1">[1]</a></sup> <img width="225" height="300" src="https://geneve-archi.ch/wp-content/uploads/2025/03/2003-05-18_15-14-41-225x300.jpg" class="attachment-medium size-medium" alt="" decoding="async" loading="lazy" srcset="https://geneve-archi.ch/wp-content/uploads/2025/03/2003-05-18_15-14-41-225x300.jpg 225w, https://geneve-archi.ch/wp-content/uploads/2025/03/2003-05-18_15-14-41.jpg 768w" sizes="auto, (max-width: 225px) 100vw, 225px" /><img width="300" height="225" src="https://geneve-archi.ch/wp-content/uploads/2025/03/2003-05-18_15-14-54-300x225.jpg" class="attachment-medium size-medium" alt="" decoding="async" loading="lazy" srcset="https://geneve-archi.ch/wp-content/uploads/2025/03/2003-05-18_15-14-54-300x225.jpg 300w, https://geneve-archi.ch/wp-content/uploads/2025/03/2003-05-18_15-14-54-768x576.jpg 768w, https://geneve-archi.ch/wp-content/uploads/2025/03/2003-05-18_15-14-54.jpg 1024w" sizes="auto, (max-width: 300px) 100vw, 300px" /> <h3>Notes et références</h3> <div class="footnotes"> <ol> <li id="footnote-1">Cité dans "L'architecture à Genève 1976-2000", édité par Infolio, page 202 <a href="#ref-1">↩</a></li> </ol> </div> <!-- Contenu importé depuis l'ancien site --> Construit en 2 étapes. Première étape en 1987-1992 (partie du fond) puis la seconde étape en 1996-1999, sur le site du palais des expositions.<ref>Cité dans "L'architecture à Genève 1976-2000", édité par Infolio, page 202</ref> <img width="225" height="300" src="https://geneve-archi.ch/wp-content/uploads/2025/03/2003-05-18_15-14-41-225x300.jpg" class="attachment-medium size-medium" alt="" decoding="async" loading="lazy" srcset="https://geneve-archi.ch/wp-content/uploads/2025/03/2003-05-18_15-14-41-225x300.jpg 225w, https://geneve-archi.ch/wp-content/uploads/2025/03/2003-05-18_15-14-41.jpg 768w" sizes="auto, (max-width: 225px) 100vw, 225px" /><img width="300" height="225" src="https://geneve-archi.ch/wp-content/uploads/2025/07/2003-05-18_15-14-54-300x225.jpg" class="attachment-medium size-medium" alt="" decoding="async" loading="lazy" srcset="https://geneve-archi.ch/wp-content/uploads/2025/07/2003-05-18_15-14-54-300x225.jpg 300w, https://geneve-archi.ch/wp-content/uploads/2025/07/2003-05-18_15-14-54-768x576.jpg 768w, https://geneve-archi.ch/wp-content/uploads/2025/07/2003-05-18_15-14-54.jpg 1024w" sizes="auto, (max-width: 300px) 100vw, 300px" />
Galerie
Localisation
Toutes les adresses géolocalisées du bâtiment sont indiquées en terracotta. Les bâtiments et voies dans un rayon d’environ 1 km apparaissent en gris.
Boulevard Carl- VOGT 100, 1205 Genève principale
Boulevard Carl- VOGT 102, 1205 Genève
Boulevard du Pont-d'Arve 40, 1205 Genève