← Bâtiments
Rue de Lyon 5-7
- Voie
- Rue de Lyon
- Commune
- Genève-Cité
- Secteur
- DASSIER
Adresses
- Rue de Lyon 7, 1201 Genève principale
- Rue de Lyon 5, 1201 Genève
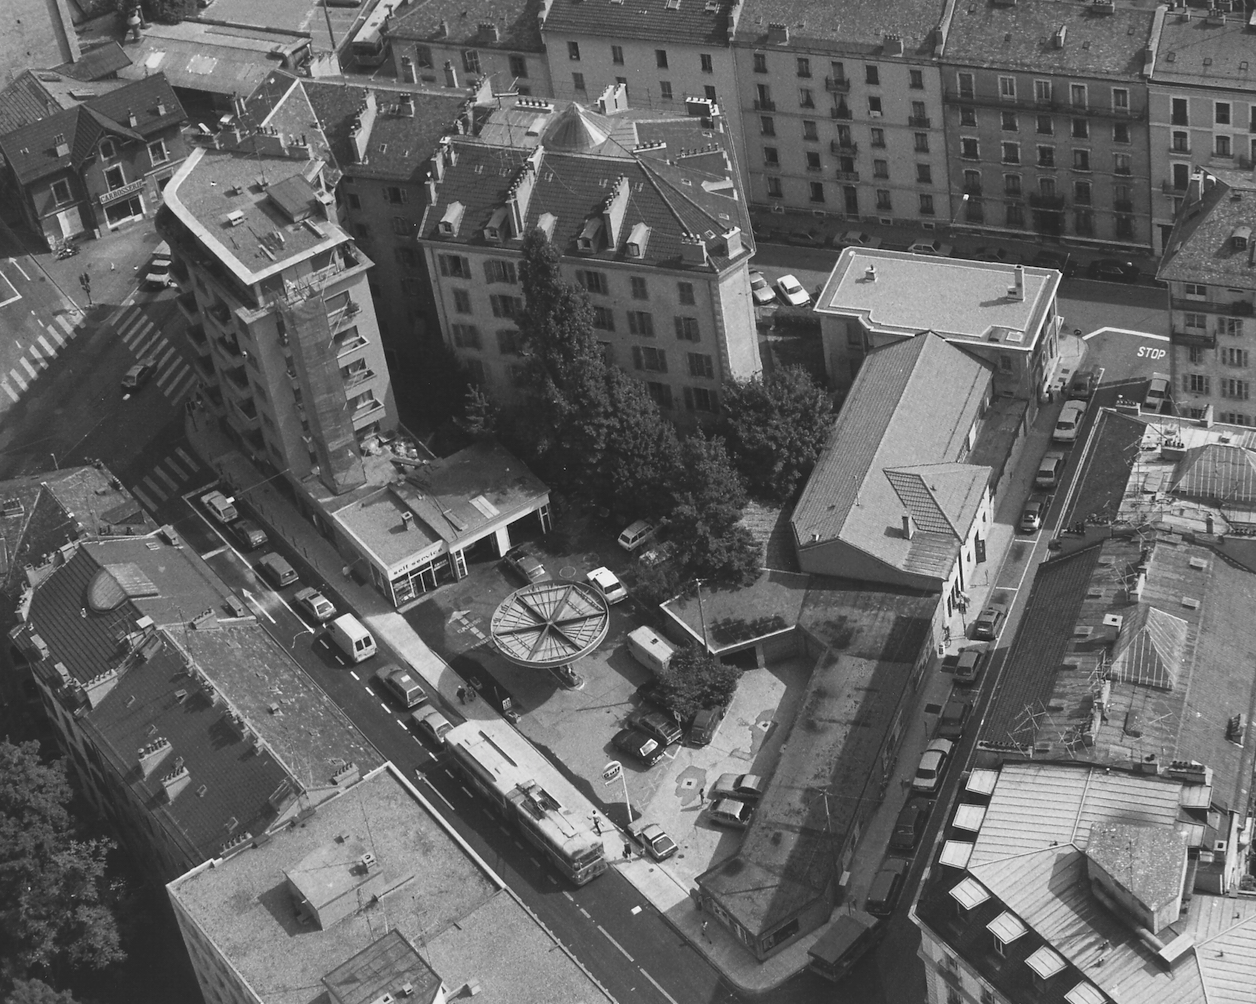
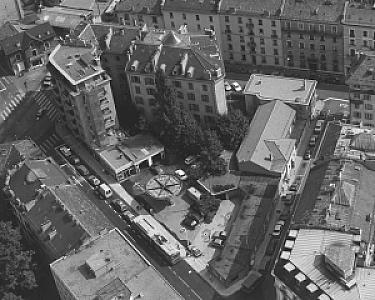
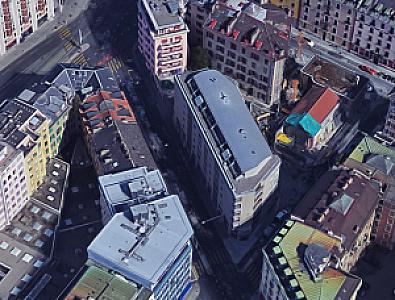
En 1982, l'espace est occupé par une station service <img class="attachment-medium size-medium" src="https://geneve-archi.ch/wp-content/uploads/2025/03/Rue_de_Lyon_5-7_1982-300x240.jpg" sizes="auto, (max-width: 300px) 100vw, 300px" srcset="https://geneve-archi.ch/wp-content/uploads/2025/03/Rue_de_Lyon_5-7_1982-300x240.jpg 300w, https://geneve-archi.ch/wp-content/uploads/2025/03/Rue_de_Lyon_5-7_1982-1024x819.jpg 1024w, https://geneve-archi.ch/wp-content/uploads/2025/03/Rue_de_Lyon_5-7_1982-768x614.jpg 768w, https://geneve-archi.ch/wp-content/uploads/2025/03/Rue_de_Lyon_5-7_1982.jpg 1256w" alt="" width="300" height="240" /> En 2016, c'est un immeuble locatif avec arcades commerciales au rez-de-chaussée qui a pris sa place. <img class="attachment-medium size-medium" src="https://geneve-archi.ch/wp-content/uploads/2025/03/Rue_de_Lyon_5-7_2016-300x228.jpg" sizes="auto, (max-width: 300px) 100vw, 300px" srcset="https://geneve-archi.ch/wp-content/uploads/2025/03/Rue_de_Lyon_5-7_2016-300x228.jpg 300w, https://geneve-archi.ch/wp-content/uploads/2025/03/Rue_de_Lyon_5-7_2016-1024x777.jpg 1024w, https://geneve-archi.ch/wp-content/uploads/2025/03/Rue_de_Lyon_5-7_2016-768x583.jpg 768w, https://geneve-archi.ch/wp-content/uploads/2025/03/Rue_de_Lyon_5-7_2016.jpg 1428w" alt="" width="300" height="228" /> <!-- Contenu importé depuis l'ancien site --> En 1982, l'espace est occupé par une station service <img class="attachment-medium size-medium" src="https://geneve-archi.ch/wp-content/uploads/2025/03/Rue_de_Lyon_5-7_1982-300x240.jpg" sizes="auto, (max-width: 300px) 100vw, 300px" srcset="https://geneve-archi.ch/wp-content/uploads/2025/03/Rue_de_Lyon_5-7_1982-300x240.jpg 300w, https://geneve-archi.ch/wp-content/uploads/2025/03/Rue_de_Lyon_5-7_1982-1024x819.jpg 1024w, https://geneve-archi.ch/wp-content/uploads/2025/03/Rue_de_Lyon_5-7_1982-768x614.jpg 768w, https://geneve-archi.ch/wp-content/uploads/2025/03/Rue_de_Lyon_5-7_1982.jpg 1256w" alt="" width="300" height="240" /> En 2016, c'est un immeuble locatif avec arcades commerciales au rez-de-chaussée qui a pris sa place. <img class="attachment-medium size-medium" src="https://geneve-archi.ch/wp-content/uploads/2025/03/Rue_de_Lyon_5-7_2016-300x228.jpg" sizes="auto, (max-width: 300px) 100vw, 300px" srcset="https://geneve-archi.ch/wp-content/uploads/2025/03/Rue_de_Lyon_5-7_2016-300x228.jpg 300w, https://geneve-archi.ch/wp-content/uploads/2025/03/Rue_de_Lyon_5-7_2016-1024x777.jpg 1024w, https://geneve-archi.ch/wp-content/uploads/2025/03/Rue_de_Lyon_5-7_2016-768x583.jpg 768w, https://geneve-archi.ch/wp-content/uploads/2025/03/Rue_de_Lyon_5-7_2016.jpg 1428w" alt="" width="300" height="228" />
Galerie
Localisation
Toutes les adresses géolocalisées du bâtiment sont indiquées en terracotta. Les bâtiments et voies dans un rayon d’environ 1 km apparaissent en gris.
Rue de Lyon 7, 1201 Genève principale
Rue de Lyon 5, 1201 Genève