← Bâtiments
Rue de Chantepoulet 12
- Date
- 1919
- Voie
- Rue de Chantepoulet
- Commune
- Genève-Cité
- Secteur
- James-FAZY
Adresse
- Rue de Chantepoulet 12, 1201 Genève
*1840 : Avant la construction, les fortifications. L'immeuble en face, actuelle Rue de Chantepoulet 25, est bien reconnaissable. <img width="300" height="254" src="https://geneve-archi.ch/wp-content/uploads/2025/03/2017-10-10_17-02-45-300x254.jpg" class="attachment-medium size-medium" alt="" decoding="async" loading="lazy" srcset="https://geneve-archi.ch/wp-content/uploads/2025/03/2017-10-10_17-02-45-300x254.jpg 300w, https://geneve-archi.ch/wp-content/uploads/2025/03/2017-10-10_17-02-45-768x651.jpg 768w, https://geneve-archi.ch/wp-content/uploads/2025/03/2017-10-10_17-02-45.jpg 916w" sizes="auto, (max-width: 300px) 100vw, 300px" /> *1858 : Avant la construction, l'espace laissé libre par les fortifications <img width="300" height="243" src="https://geneve-archi.ch/wp-content/uploads/2025/03/2017-10-10_16-52-07-300x243.jpg" class="attachment-medium size-medium" alt="" decoding="async" loading="lazy" srcset="https://geneve-archi.ch/wp-content/uploads/2025/03/2017-10-10_16-52-07-300x243.jpg 300w, https://geneve-archi.ch/wp-content/uploads/2025/03/2017-10-10_16-52-07.jpg 617w" sizes="auto, (max-width: 300px) 100vw, 300px" /> *1859 : Construction de l'immeuble. MM. Paccard et Betems sont propriétaire de la parcelle et l'immeuble est terminé le 30 septembre. <img width="300" height="214" src="https://geneve-archi.ch/wp-content/uploads/2025/03/2017-10-10_16-57-35-300x214.jpg" class="attachment-medium size-medium" alt="" decoding="async" loading="lazy" srcset="https://geneve-archi.ch/wp-content/uploads/2025/03/2017-10-10_16-57-35-300x214.jpg 300w, https://geneve-archi.ch/wp-content/uploads/2025/03/2017-10-10_16-57-35.jpg 449w" sizes="auto, (max-width: 300px) 100vw, 300px" /> <img width="300" height="292" src="https://geneve-archi.ch/wp-content/uploads/2025/03/2017-10-10_16-57-36-300x292.jpg" class="attachment-medium size-medium" alt="" decoding="async" loading="lazy" srcset="https://geneve-archi.ch/wp-content/uploads/2025/03/2017-10-10_16-57-36-300x292.jpg 300w, https://geneve-archi.ch/wp-content/uploads/2025/03/2017-10-10_16-57-36.jpg 342w" sizes="auto, (max-width: 300px) 100vw, 300px" /> *1885 Installation d'une charcuterie. <img width="300" height="262" src="https://geneve-archi.ch/wp-content/uploads/2025/03/Journal_de_Genève_14_novembre_1885-300x262.png" class="attachment-medium size-medium" alt="" decoding="async" loading="lazy" srcset="https://geneve-archi.ch/wp-content/uploads/2025/03/Journal_de_Genève_14_novembre_1885-300x262.png 300w, https://geneve-archi.ch/wp-content/uploads/2025/03/Journal_de_Genève_14_novembre_1885.png 348w" sizes="auto, (max-width: 300px) 100vw, 300px" />
<!-- Contenu importé depuis l'ancien site -->
*1840 : Avant la construction, les fortifications. L'immeuble en face, actuelle Rue de Chantepoulet 25, est bien reconnaissable.
<img width="300" height="254" src="https://geneve-archi.ch/wp-content/uploads/2025/03/2017-10-10_17-02-45-300x254.jpg" class="attachment-medium size-medium" alt="" decoding="async" loading="lazy" srcset="https://geneve-archi.ch/wp-content/uploads/2025/03/2017-10-10_17-02-45-300x254.jpg 300w, https://geneve-archi.ch/wp-content/uploads/2025/03/2017-10-10_17-02-45-768x651.jpg 768w, https://geneve-archi.ch/wp-content/uploads/2025/03/2017-10-10_17-02-45.jpg 916w" sizes="auto, (max-width: 300px) 100vw, 300px" />
*1858 : Avant la construction, l'espace laissé libre par les fortifications
<img width="300" height="243" src="https://geneve-archi.ch/wp-content/uploads/2025/03/2017-10-10_16-52-07-300x243.jpg" class="attachment-medium size-medium" alt="" decoding="async" loading="lazy" srcset="https://geneve-archi.ch/wp-content/uploads/2025/03/2017-10-10_16-52-07-300x243.jpg 300w, https://geneve-archi.ch/wp-content/uploads/2025/03/2017-10-10_16-52-07.jpg 617w" sizes="auto, (max-width: 300px) 100vw, 300px" />
*1859 : Construction de l'immeuble. MM. Paccard et Betems sont propriétaire de la parcelle et l'immeuble est terminé le 30 septembre.
<img width="300" height="214" src="https://geneve-archi.ch/wp-content/uploads/2025/03/2017-10-10_16-57-35-300x214.jpg" class="attachment-medium size-medium" alt="" decoding="async" loading="lazy" srcset="https://geneve-archi.ch/wp-content/uploads/2025/03/2017-10-10_16-57-35-300x214.jpg 300w, https://geneve-archi.ch/wp-content/uploads/2025/03/2017-10-10_16-57-35.jpg 449w" sizes="auto, (max-width: 300px) 100vw, 300px" />
<img width="300" height="292" src="https://geneve-archi.ch/wp-content/uploads/2025/03/2017-10-10_16-57-36-300x292.jpg" class="attachment-medium size-medium" alt="" decoding="async" loading="lazy" srcset="https://geneve-archi.ch/wp-content/uploads/2025/03/2017-10-10_16-57-36-300x292.jpg 300w, https://geneve-archi.ch/wp-content/uploads/2025/03/2017-10-10_16-57-36.jpg 342w" sizes="auto, (max-width: 300px) 100vw, 300px" />
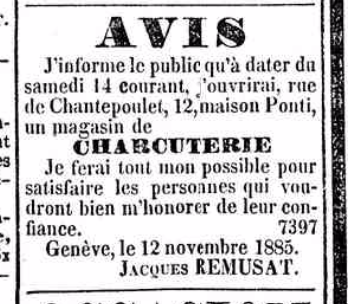
*1885 Installation d'une charcuterie.
<img width="300" height="262" src="https://geneve-archi.ch/wp-content/uploads/2025/03/Journal_de_Genève_14_novembre_1885-300x262.png" class="attachment-medium size-medium" alt="" decoding="async" loading="lazy" srcset="https://geneve-archi.ch/wp-content/uploads/2025/03/Journal_de_Genève_14_novembre_1885-300x262.png 300w, https://geneve-archi.ch/wp-content/uploads/2025/03/Journal_de_Genève_14_novembre_1885.png 348w" sizes="auto, (max-width: 300px) 100vw, 300px" />
[[Catégorie:1859]]
<h3>Notes et références</h3>
<div class="footnotes">
<ol>
<li id="footnote-1"><a href="https://www.google.com/maps/place/46.2084020002607,6.14321708383539" target="_blank" rel="noopener noreferrer">https://www.google.com/maps/place/46.2084020002607,6.14321708383539</a> <a href="#ref-1">↩</a></li>
</ol>
</div>
<!-- Contenu importé depuis l'ancien site -->
*1840 : Avant la construction, les fortifications. L'immeuble en face, actuelle Rue de Chantepoulet 25, est bien reconnaissable.
<img width="300" height="254" src="https://geneve-archi.ch/wp-content/uploads/2025/03/2017-10-10_17-02-45-300x254.jpg" class="attachment-medium size-medium" alt="" decoding="async" loading="lazy" srcset="https://geneve-archi.ch/wp-content/uploads/2025/03/2017-10-10_17-02-45-300x254.jpg 300w, https://geneve-archi.ch/wp-content/uploads/2025/03/2017-10-10_17-02-45-768x651.jpg 768w, https://geneve-archi.ch/wp-content/uploads/2025/03/2017-10-10_17-02-45.jpg 916w" sizes="auto, (max-width: 300px) 100vw, 300px" />
*1858 : Avant la construction, l'espace laissé libre par les fortifications
<img width="300" height="243" src="https://geneve-archi.ch/wp-content/uploads/2025/03/2017-10-10_16-52-07-300x243.jpg" class="attachment-medium size-medium" alt="" decoding="async" loading="lazy" srcset="https://geneve-archi.ch/wp-content/uploads/2025/03/2017-10-10_16-52-07-300x243.jpg 300w, https://geneve-archi.ch/wp-content/uploads/2025/03/2017-10-10_16-52-07.jpg 617w" sizes="auto, (max-width: 300px) 100vw, 300px" />
*1859 : Construction de l'immeuble. MM. Paccard et Betems sont propriétaire de la parcelle et l'immeuble est terminé le 30 septembre.
<img width="300" height="214" src="https://geneve-archi.ch/wp-content/uploads/2025/03/2017-10-10_16-57-35-300x214.jpg" class="attachment-medium size-medium" alt="" decoding="async" loading="lazy" srcset="https://geneve-archi.ch/wp-content/uploads/2025/03/2017-10-10_16-57-35-300x214.jpg 300w, https://geneve-archi.ch/wp-content/uploads/2025/03/2017-10-10_16-57-35.jpg 449w" sizes="auto, (max-width: 300px) 100vw, 300px" />
<img width="300" height="292" src="https://geneve-archi.ch/wp-content/uploads/2025/03/2017-10-10_16-57-36-300x292.jpg" class="attachment-medium size-medium" alt="" decoding="async" loading="lazy" srcset="https://geneve-archi.ch/wp-content/uploads/2025/03/2017-10-10_16-57-36-300x292.jpg 300w, https://geneve-archi.ch/wp-content/uploads/2025/03/2017-10-10_16-57-36.jpg 342w" sizes="auto, (max-width: 300px) 100vw, 300px" />
*1885 Installation d'une charcuterie.
<img width="300" height="262" src="https://geneve-archi.ch/wp-content/uploads/2025/03/Journal_de_Genève_14_novembre_1885-300x262.png" class="attachment-medium size-medium" alt="" decoding="async" loading="lazy" srcset="https://geneve-archi.ch/wp-content/uploads/2025/03/Journal_de_Genève_14_novembre_1885-300x262.png 300w, https://geneve-archi.ch/wp-content/uploads/2025/03/Journal_de_Genève_14_novembre_1885.png 348w" sizes="auto, (max-width: 300px) 100vw, 300px" />
[[Catégorie:1859]]
<h3>Notes et références</h3>
<div class="footnotes">
<ol>
<li id="footnote-1"><a href="https://www.google.com/maps/place/46.2084020002607,6.14321708383539" target="_blank" rel="noopener noreferrer">https://www.google.com/maps/place/46.2084020002607,6.14321708383539</a> <a href="#ref-1">↩</a></li>
</ol>
</div>
Localisation
Toutes les adresses géolocalisées du bâtiment sont indiquées en terracotta. Les bâtiments et voies dans un rayon d’environ 1 km apparaissent en gris.
Rue de Chantepoulet 12, 1201 Genève