← Bâtiments
Rue Charles-STURM 20
- Architectes
- Le Grand Siècle de l'Architecture genevoise , Léon Fulpius
- Commune
- Genève-Cité
- Secteur
- Les Tranchées
Adresses
- Rue Charles- STURM 20, 1206 Genève principale
- Rue Rodolphe- TOEPFFER 21, 1206 Genève
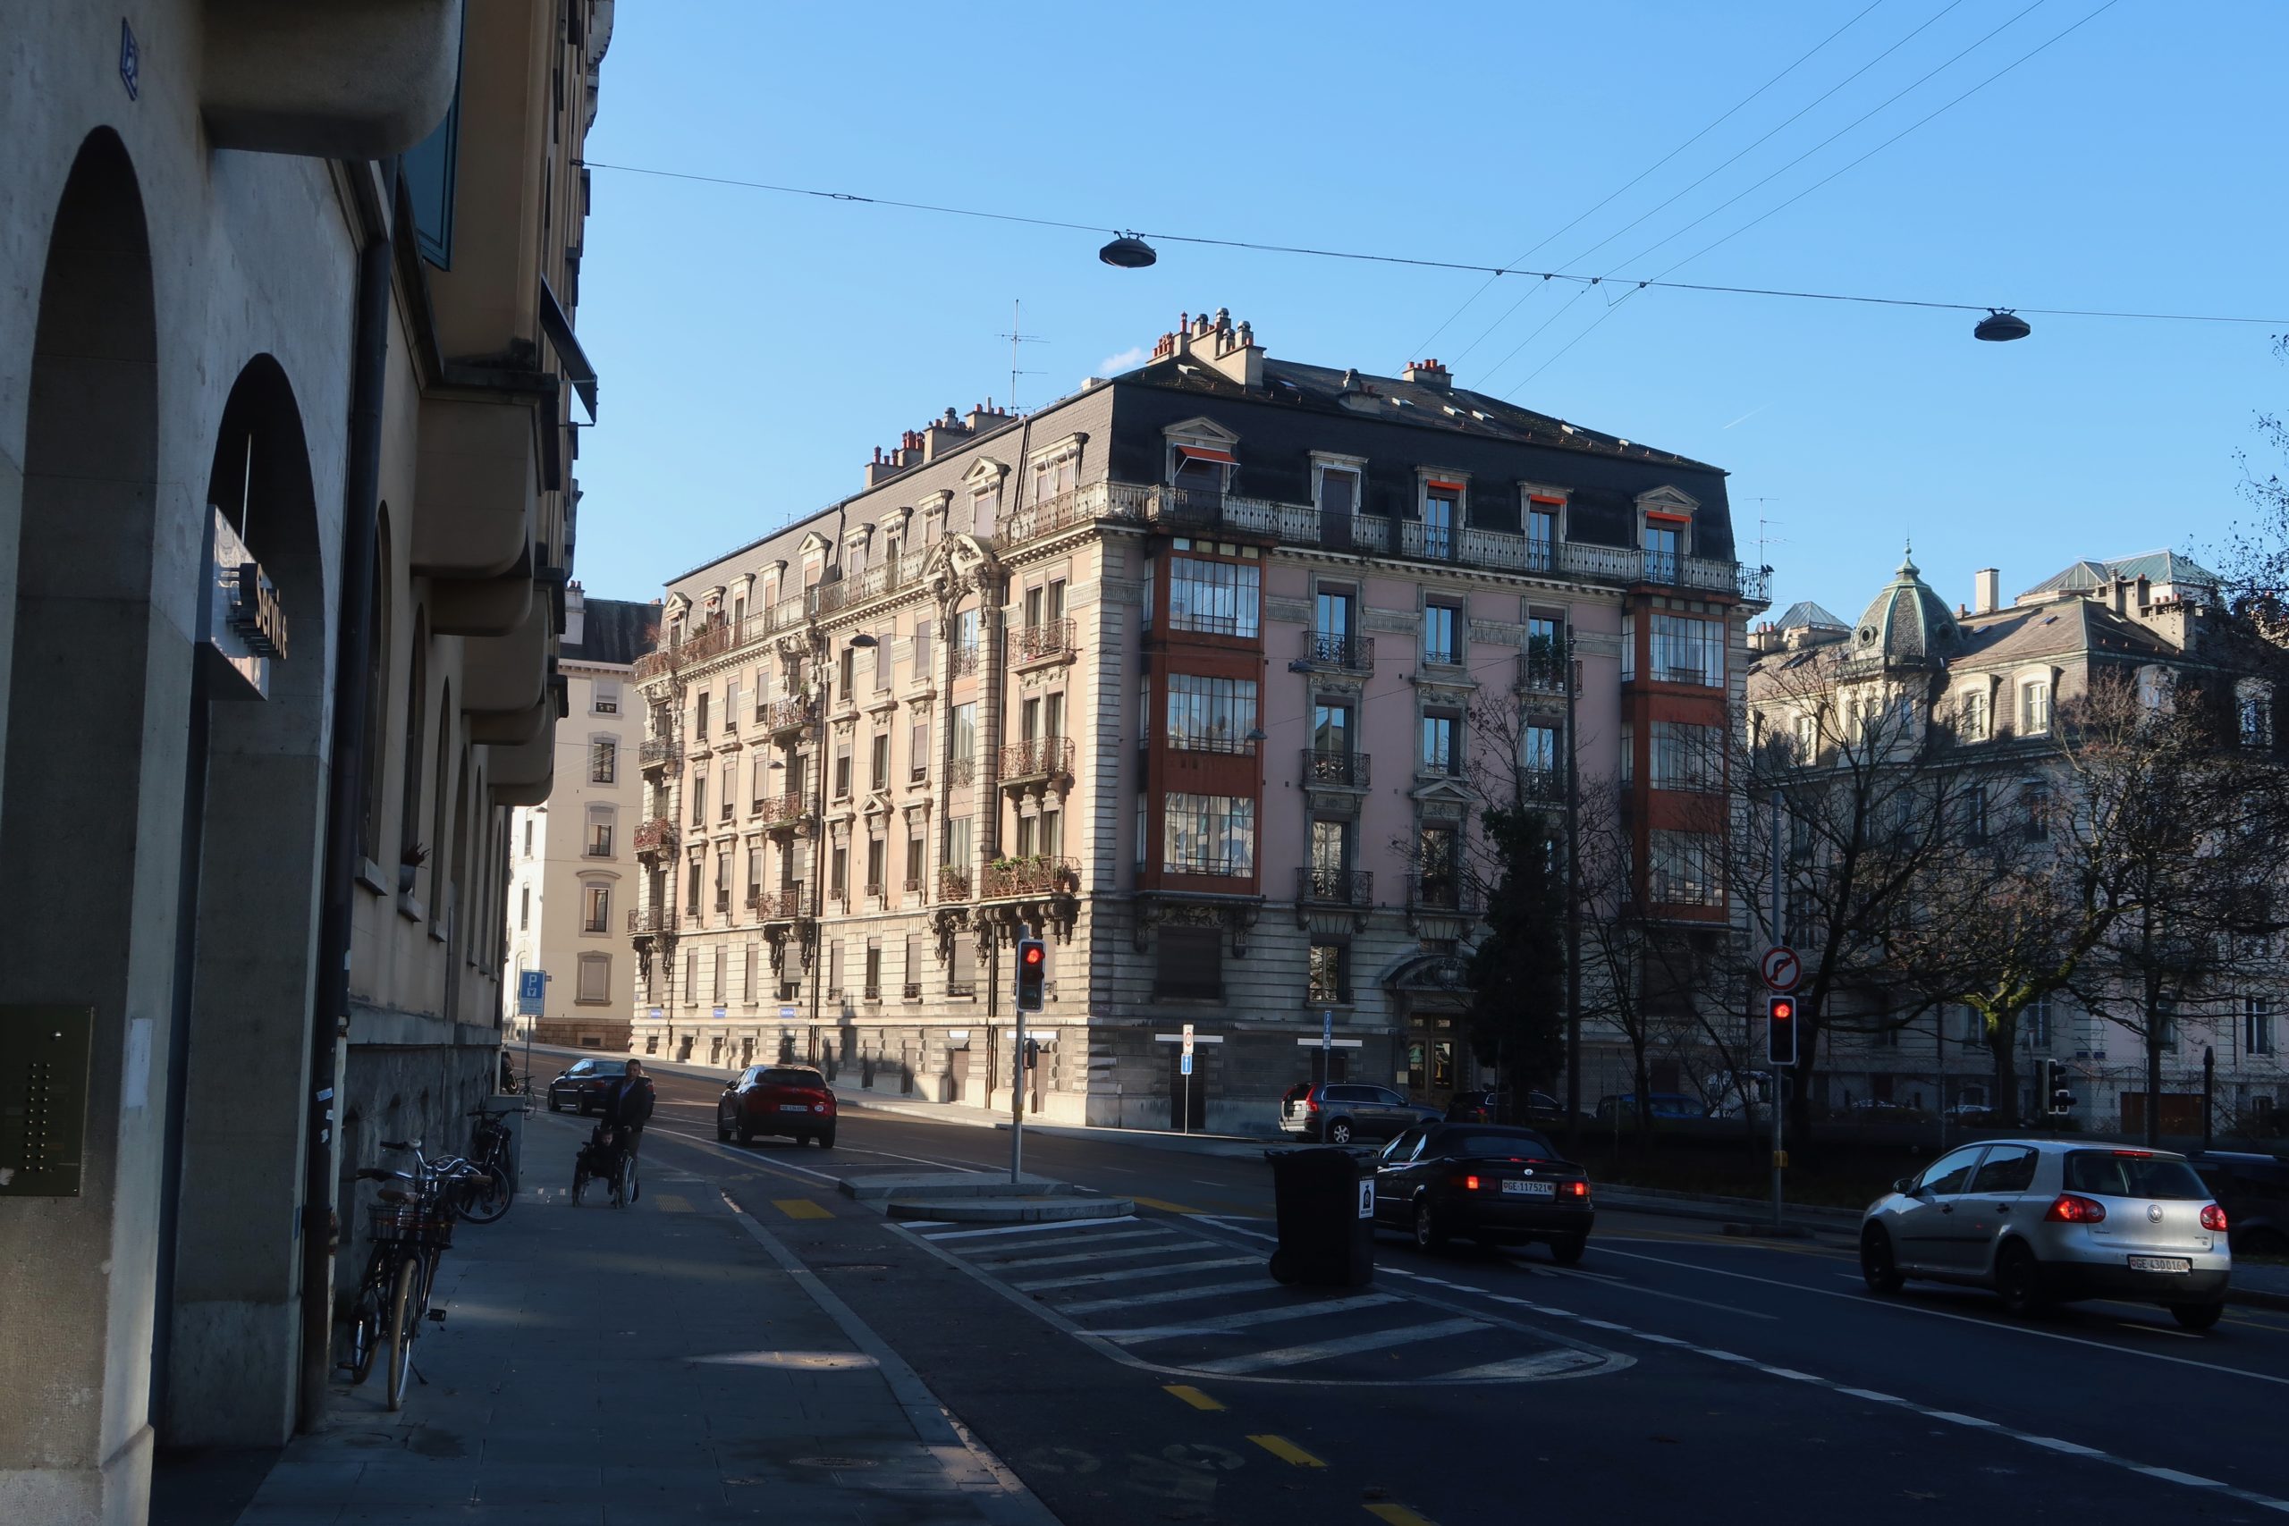
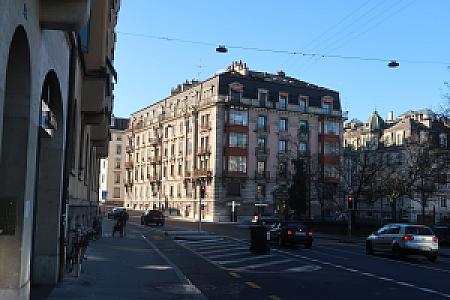
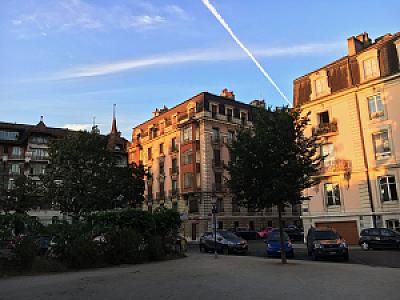
Bâtiment du secteur des tranchées qui a gagné il me semble un prix de façade. Immeuble construit en 1898 par Léon Fulpius. Densification extrême de la parcelle. Ilot entre 4 rues, sans cour intérieure. Bow-windows métalliques sur rue Sturm. Adresse : Rue Charles-STURM 20 et Rue Rodolphe TOEPFFER 21 <img width="300" height="225" src="https://geneve-archi.ch/wp-content/uploads/2025/03/2016-12-04_13-02-46-300x225.jpg" class="attachment-medium size-medium" alt="" decoding="async" loading="lazy" srcset="https://geneve-archi.ch/wp-content/uploads/2025/03/2016-12-04_13-02-46-300x225.jpg 300w, https://geneve-archi.ch/wp-content/uploads/2025/03/2016-12-04_13-02-46-1024x768.jpg 1024w, https://geneve-archi.ch/wp-content/uploads/2025/03/2016-12-04_13-02-46-768x576.jpg 768w, https://geneve-archi.ch/wp-content/uploads/2025/03/2016-12-04_13-02-46-1536x1152.jpg 1536w, https://geneve-archi.ch/wp-content/uploads/2025/03/2016-12-04_13-02-46-2048x1536.jpg 2048w" sizes="auto, (max-width: 300px) 100vw, 300px" /><img width="300" height="225" src="https://geneve-archi.ch/wp-content/uploads/2025/03/2016-12-04_13-02-57-300x225.jpg" class="attachment-medium size-medium" alt="" decoding="async" loading="lazy" srcset="https://geneve-archi.ch/wp-content/uploads/2025/03/2016-12-04_13-02-57-300x225.jpg 300w, https://geneve-archi.ch/wp-content/uploads/2025/03/2016-12-04_13-02-57-1024x768.jpg 1024w, https://geneve-archi.ch/wp-content/uploads/2025/03/2016-12-04_13-02-57-768x576.jpg 768w, https://geneve-archi.ch/wp-content/uploads/2025/03/2016-12-04_13-02-57-1536x1152.jpg 1536w, https://geneve-archi.ch/wp-content/uploads/2025/03/2016-12-04_13-02-57-2048x1536.jpg 2048w" sizes="auto, (max-width: 300px) 100vw, 300px" /><img width="300" height="200" src="https://geneve-archi.ch/wp-content/uploads/2025/03/31_Dec_2021_12-09-21-300x200.jpg" class="attachment-medium size-medium" alt="" decoding="async" loading="lazy" srcset="https://geneve-archi.ch/wp-content/uploads/2025/03/31_Dec_2021_12-09-21-300x200.jpg 300w, https://geneve-archi.ch/wp-content/uploads/2025/03/31_Dec_2021_12-09-21-1024x683.jpg 1024w, https://geneve-archi.ch/wp-content/uploads/2025/03/31_Dec_2021_12-09-21-768x512.jpg 768w, https://geneve-archi.ch/wp-content/uploads/2025/03/31_Dec_2021_12-09-21-1536x1024.jpg 1536w, https://geneve-archi.ch/wp-content/uploads/2025/03/31_Dec_2021_12-09-21-2048x1365.jpg 2048w" sizes="auto, (max-width: 300px) 100vw, 300px" /> <sup><a href="#footnote-1" id="ref-1">[1]</a></sup><sup><a href="#footnote-2" id="ref-2">[2]</a></sup> <h3>Notes et références</h3> <div class="footnotes"> <ol> <li id="footnote-1">Cité dans "Le Grand Siècle de l'architecture genevoise", édité par la société d'art public, page 33. <a href="#ref-1">↩</a></li> <li id="footnote-2">Cité dans L'INSA, Inventaire Suisse d'Architecture 1850-1920, volume 4 (1982) <a href="#ref-2">↩</a></li> </ol> </div> <!-- Contenu importé depuis l'ancien site --> Bâtiment du secteur des tranchées qui a gagné il me semble un prix de façade. Immeuble construit en 1898 par Léon Fulpius. Densification extrême de la parcelle. Ilot entre 4 rues, sans cour intérieure. Bow-windows métalliques sur rue Sturm. Adresse : Rue Charles-STURM 20 et Rue Rodolphe TOEPFFER 21 <img width="300" height="225" src="https://geneve-archi.ch/wp-content/uploads/2025/03/2016-12-04_13-02-46-300x225.jpg" class="attachment-medium size-medium" alt="" decoding="async" loading="lazy" srcset="https://geneve-archi.ch/wp-content/uploads/2025/03/2016-12-04_13-02-46-300x225.jpg 300w, https://geneve-archi.ch/wp-content/uploads/2025/03/2016-12-04_13-02-46-1024x768.jpg 1024w, https://geneve-archi.ch/wp-content/uploads/2025/03/2016-12-04_13-02-46-768x576.jpg 768w, https://geneve-archi.ch/wp-content/uploads/2025/03/2016-12-04_13-02-46-1536x1152.jpg 1536w, https://geneve-archi.ch/wp-content/uploads/2025/03/2016-12-04_13-02-46-2048x1536.jpg 2048w" sizes="auto, (max-width: 300px) 100vw, 300px" /><img width="300" height="225" src="https://geneve-archi.ch/wp-content/uploads/2025/03/2016-12-04_13-02-57-300x225.jpg" class="attachment-medium size-medium" alt="" decoding="async" loading="lazy" srcset="https://geneve-archi.ch/wp-content/uploads/2025/03/2016-12-04_13-02-57-300x225.jpg 300w, https://geneve-archi.ch/wp-content/uploads/2025/03/2016-12-04_13-02-57-1024x768.jpg 1024w, https://geneve-archi.ch/wp-content/uploads/2025/03/2016-12-04_13-02-57-768x576.jpg 768w, https://geneve-archi.ch/wp-content/uploads/2025/03/2016-12-04_13-02-57-1536x1152.jpg 1536w, https://geneve-archi.ch/wp-content/uploads/2025/03/2016-12-04_13-02-57-2048x1536.jpg 2048w" sizes="auto, (max-width: 300px) 100vw, 300px" /><img width="300" height="200" src="https://geneve-archi.ch/wp-content/uploads/2025/03/31_Dec_2021_12-09-21-300x200.jpg" class="attachment-medium size-medium" alt="" decoding="async" loading="lazy" srcset="https://geneve-archi.ch/wp-content/uploads/2025/03/31_Dec_2021_12-09-21-300x200.jpg 300w, https://geneve-archi.ch/wp-content/uploads/2025/03/31_Dec_2021_12-09-21-1024x683.jpg 1024w, https://geneve-archi.ch/wp-content/uploads/2025/03/31_Dec_2021_12-09-21-768x512.jpg 768w, https://geneve-archi.ch/wp-content/uploads/2025/03/31_Dec_2021_12-09-21-1536x1024.jpg 1536w, https://geneve-archi.ch/wp-content/uploads/2025/03/31_Dec_2021_12-09-21-2048x1365.jpg 2048w" sizes="auto, (max-width: 300px) 100vw, 300px" /> <ref>Cité dans "Le Grand Siècle de l'architecture genevoise", édité par la société d'art public, page 33.</ref><ref>Cité dans L'INSA, Inventaire Suisse d'Architecture 1850-1920, volume 4 (1982)</ref>
Galerie
Localisation
Toutes les adresses géolocalisées du bâtiment sont indiquées en terracotta. Les bâtiments et voies dans un rayon d’environ 1 km apparaissent en gris.
Rue Charles- STURM 20, 1206 Genève principale
Rue Rodolphe- TOEPFFER 21, 1206 Genève