← Bâtiments
Rue Ancienne 86-88
- Date
- 1911
- Architecte
- F. Vuagnat
- Voie
- Rue Ancienne
- Commune
- Carouge
- Secteur
- Vieux-Carouge
Adresses
- Rue Ancienne 86, 1227 Carouge GE principale
- Rue Ancienne 88, 1227 Carouge GE
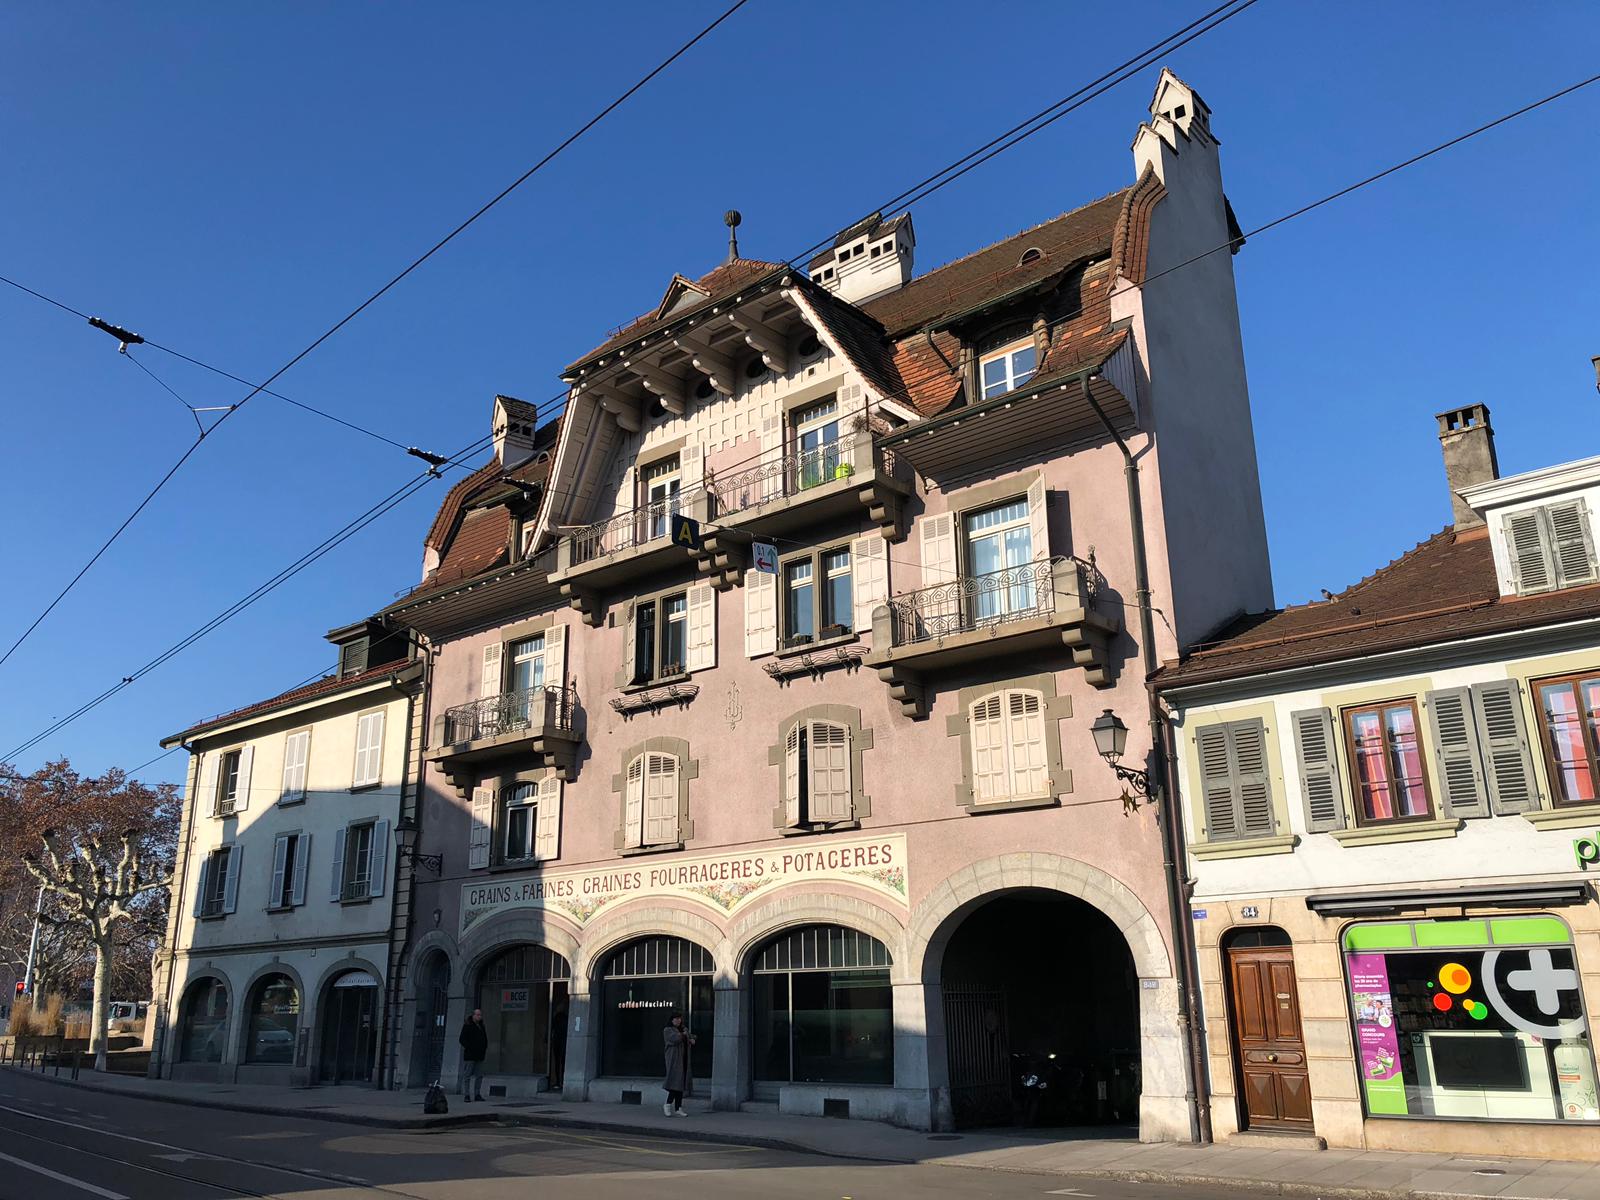
<img width="300" height="225" src="https://geneve-archi.ch/wp-content/uploads/2025/03/WhatsApp_Image_2019-01-19_at_11.47.28-300x225.jpeg" class="attachment-medium size-medium" alt="" decoding="async" loading="lazy" srcset="https://geneve-archi.ch/wp-content/uploads/2025/03/WhatsApp_Image_2019-01-19_at_11.47.28-300x225.jpeg 300w, https://geneve-archi.ch/wp-content/uploads/2025/03/WhatsApp_Image_2019-01-19_at_11.47.28-1024x768.jpeg 1024w, https://geneve-archi.ch/wp-content/uploads/2025/03/WhatsApp_Image_2019-01-19_at_11.47.28-768x576.jpeg 768w, https://geneve-archi.ch/wp-content/uploads/2025/03/WhatsApp_Image_2019-01-19_at_11.47.28-1536x1152.jpeg 1536w, https://geneve-archi.ch/wp-content/uploads/2025/03/WhatsApp_Image_2019-01-19_at_11.47.28.jpeg 1600w" sizes="auto, (max-width: 300px) 100vw, 300px" /> Première implantation vers 1782. Bâtiment de commerce et d'habituation, construit en 1911 par F. Vuagnat (TP 117). Dôme central, murs pignons et souches de cheminée d'inspiration régionaliste, 'Heimatstil'.. Vitrines avec arcs surbaissés. Passage sur cour. Frise publicitaire de la "Faïencerie de Carouge, 1911". <sup><a href="#footnote-1" id="ref-1">[1]</a></sup>Occupé aujourd'hui par la Banque cantonale de Genève. <h3>Notes et références</h3> <div class="footnotes"> <ol> <li id="footnote-1">Cité dans "Carouge, ville nouvelle du XVIIIe siècle", page 144 <a href="#ref-1">↩</a></li> </ol> </div> <!-- Contenu importé depuis l'ancien site --> <img width="300" height="225" src="https://geneve-archi.ch/wp-content/uploads/2025/03/WhatsApp_Image_2019-01-19_at_11.47.28-300x225.jpeg" class="attachment-medium size-medium" alt="" decoding="async" loading="lazy" srcset="https://geneve-archi.ch/wp-content/uploads/2025/03/WhatsApp_Image_2019-01-19_at_11.47.28-300x225.jpeg 300w, https://geneve-archi.ch/wp-content/uploads/2025/03/WhatsApp_Image_2019-01-19_at_11.47.28-1024x768.jpeg 1024w, https://geneve-archi.ch/wp-content/uploads/2025/03/WhatsApp_Image_2019-01-19_at_11.47.28-768x576.jpeg 768w, https://geneve-archi.ch/wp-content/uploads/2025/03/WhatsApp_Image_2019-01-19_at_11.47.28-1536x1152.jpeg 1536w, https://geneve-archi.ch/wp-content/uploads/2025/03/WhatsApp_Image_2019-01-19_at_11.47.28.jpeg 1600w" sizes="auto, (max-width: 300px) 100vw, 300px" /> Première implantation vers 1782. Bâtiment de commerce et d'habituation, construit en 1911 par F. Vuagnat (TP 117). Dôme central, murs pignons et souches de cheminée d'inspiration régionaliste, 'Heimatstil'.. Vitrines avec arcs surbaissés. Passage sur cour. Frise publicitaire de la "Faïencerie de Carouge, 1911". <ref>Cité dans "Carouge, ville nouvelle du XVIIIe siècle", page 144</ref>Occupé aujourd'hui par la Banque cantonale de Genève.
Localisation
Toutes les adresses géolocalisées du bâtiment sont indiquées en terracotta. Les bâtiments et voies dans un rayon d’environ 1 km apparaissent en gris.
Rue Ancienne 86, 1227 Carouge GE principale
Rue Ancienne 88, 1227 Carouge GE