← Bâtiments
Route François-PEYROT 12
- Date
- 2004
- Architecte
- Jean-Jacques Moachon
- Commune
- Grand-Saconnex
- Secteur
- Le Jonc
- Source
- architecte.ch
Adresse
- Route François- PEYROT 12, 1218 Le Grand-Saconnex
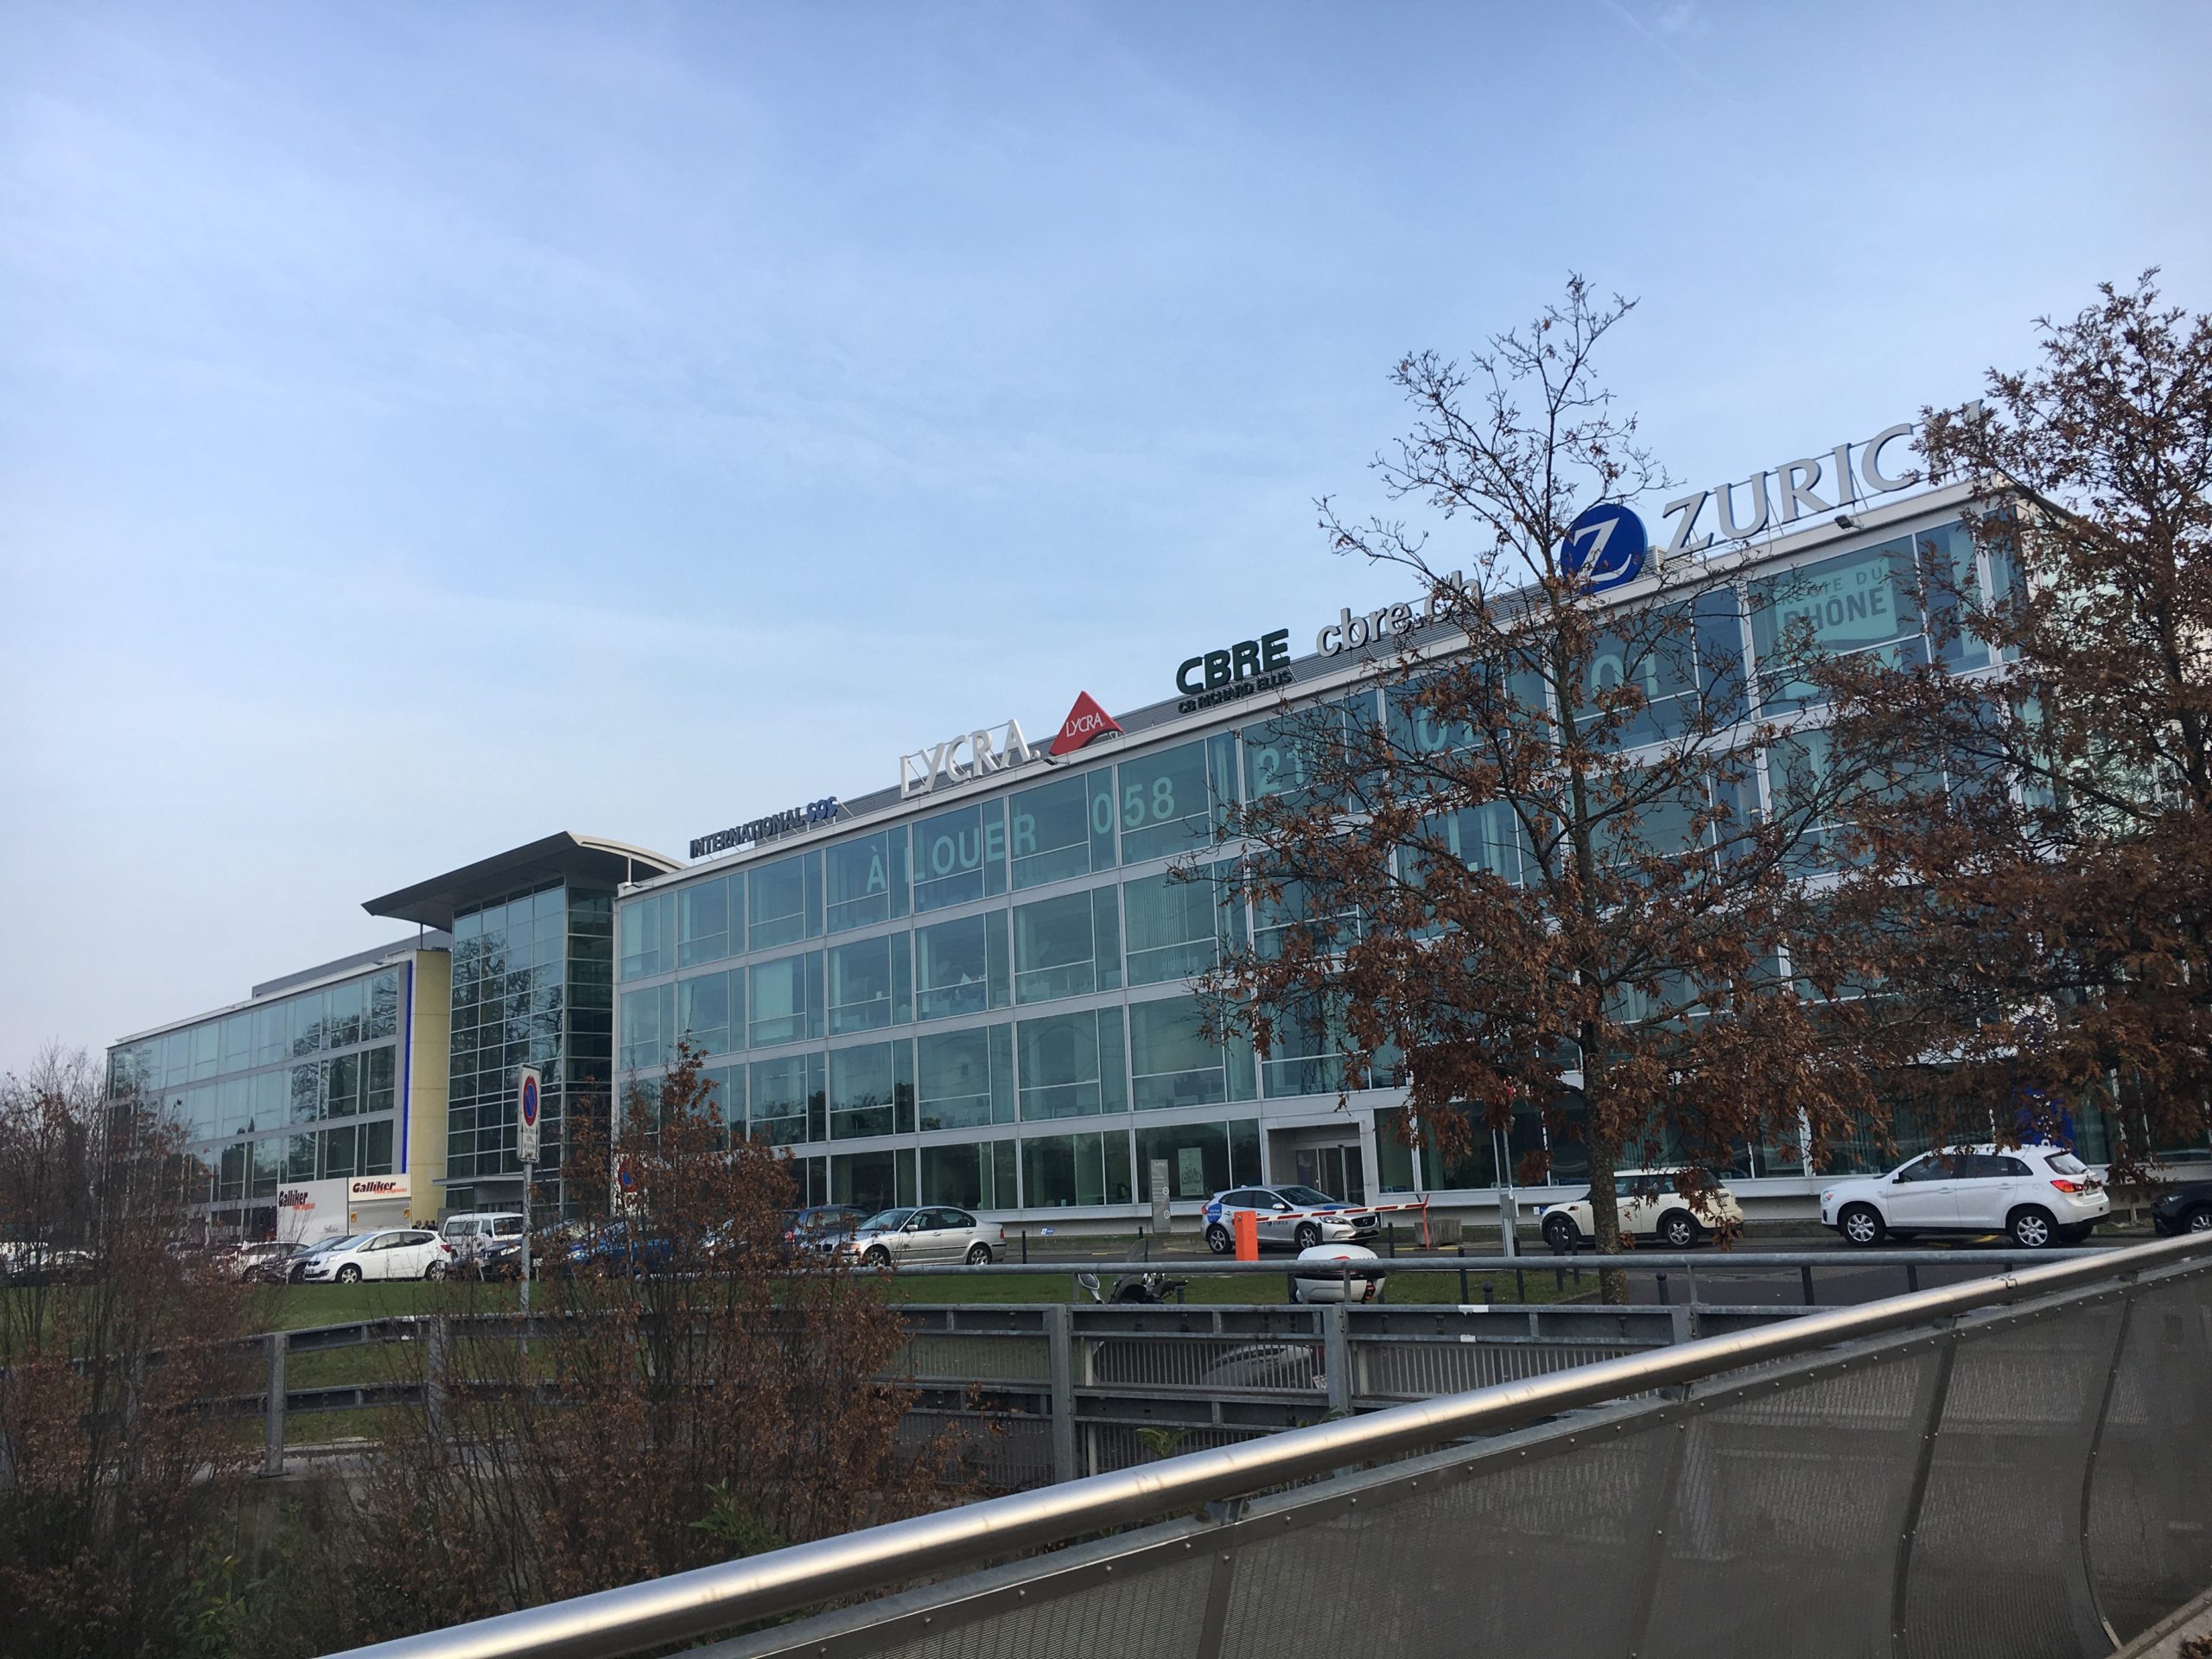
<img width="300" height="225" src="https://geneve-archi.ch/wp-content/uploads/2025/03/Route_François_Peyrot_12-300x225.jpg" class="attachment-medium size-medium" alt="" decoding="async" loading="lazy" srcset="https://geneve-archi.ch/wp-content/uploads/2025/03/Route_François_Peyrot_12-300x225.jpg 300w, https://geneve-archi.ch/wp-content/uploads/2025/03/Route_François_Peyrot_12-1024x768.jpg 1024w, https://geneve-archi.ch/wp-content/uploads/2025/03/Route_François_Peyrot_12-768x576.jpg 768w, https://geneve-archi.ch/wp-content/uploads/2025/03/Route_François_Peyrot_12-1536x1152.jpg 1536w, https://geneve-archi.ch/wp-content/uploads/2025/03/Route_François_Peyrot_12-2048x1536.jpg 2048w" sizes="auto, (max-width: 300px) 100vw, 300px" /> Immeuble "Le Lumion", rue François-PEYROT 10-14, 1218 Le Grand Saconnex (GE). environ 6'000 m2, sur 3 niveaux, avec un sous-sol et un rez-de-chaussée, réalisation en 2002 - 2004. Architectes : Jean-Jacques Moachon & Dominique Grenier, Atelier d'architecture SA. Maître de l’Ouvrage : REDEVCO (Suisse) SA <a href="https://architectes.ch/fr/architectes/grand-saconnex/moachon-jean-jacques/le-lumion" target="_blank">Lien sur le site architectes.ch</a><sup><a href="#footnote-1" id="ref-1">[1]</a></sup> <sup><a href="#footnote-1" id="ref-1">[1]</a></sup> <!-- Contenu importé depuis l'ancien site --> <img width="300" height="225" src="https://geneve-archi.ch/wp-content/uploads/2025/03/Route_François_Peyrot_12-300x225.jpg" class="attachment-medium size-medium" alt="" decoding="async" loading="lazy" srcset="https://geneve-archi.ch/wp-content/uploads/2025/03/Route_François_Peyrot_12-300x225.jpg 300w, https://geneve-archi.ch/wp-content/uploads/2025/03/Route_François_Peyrot_12-1024x768.jpg 1024w, https://geneve-archi.ch/wp-content/uploads/2025/03/Route_François_Peyrot_12-768x576.jpg 768w, https://geneve-archi.ch/wp-content/uploads/2025/03/Route_François_Peyrot_12-1536x1152.jpg 1536w, https://geneve-archi.ch/wp-content/uploads/2025/03/Route_François_Peyrot_12-2048x1536.jpg 2048w" sizes="auto, (max-width: 300px) 100vw, 300px" /> Immeuble "Le Lumion", rue François-PEYROT 10-14, 1218 Le Grand Saconnex (GE). environ 6'000 m2, sur 3 niveaux, avec un sous-sol et un rez-de-chaussée, réalisation en 2002 - 2004. Architectes : Jean-Jacques Moachon & Dominique Grenier, Atelier d'architecture SA. Maître de l’Ouvrage : REDEVCO (Suisse) SA lien<sup><a href="#footnote-2" id="ref-2">[2]</a></sup> <ref>Cité dans un reportage d'Architectes.ch</ref> <h3>Notes et références</h3> <div class="footnotes"> <ol> <li id="footnote-1">Cité dans un reportage d'Architectes.ch <a href="#ref-1">↩</a> <a href="#ref-1">↩</a></li> <li id="footnote-2"><a href="https://architectes.ch/fr/architectes/grand-saconnex/moachon-jean-jacques/le-lumion" target="_blank" rel="noopener noreferrer">https://architectes.ch/fr/architectes/grand-saconnex/moachon-jean-jacques/le-lumion</a> <a href="#ref-2">↩</a></li> </ol> </div>
Localisation
Toutes les adresses géolocalisées du bâtiment sont indiquées en terracotta. Les bâtiments et voies dans un rayon d’environ 1 km apparaissent en gris.
Route François- PEYROT 12, 1218 Le Grand-Saconnex