← Bâtiments
![Boulevard des Philosophes 2016-04-15_17-48-05]()
Rond-point de Plainpalais 4-6
- Date
- 1891
- Commune
- Genève-Plainpalais
- Secteur
- Les Philosophes
Adresse
- Rond-point de Plainpalais 4, 1205 Genève
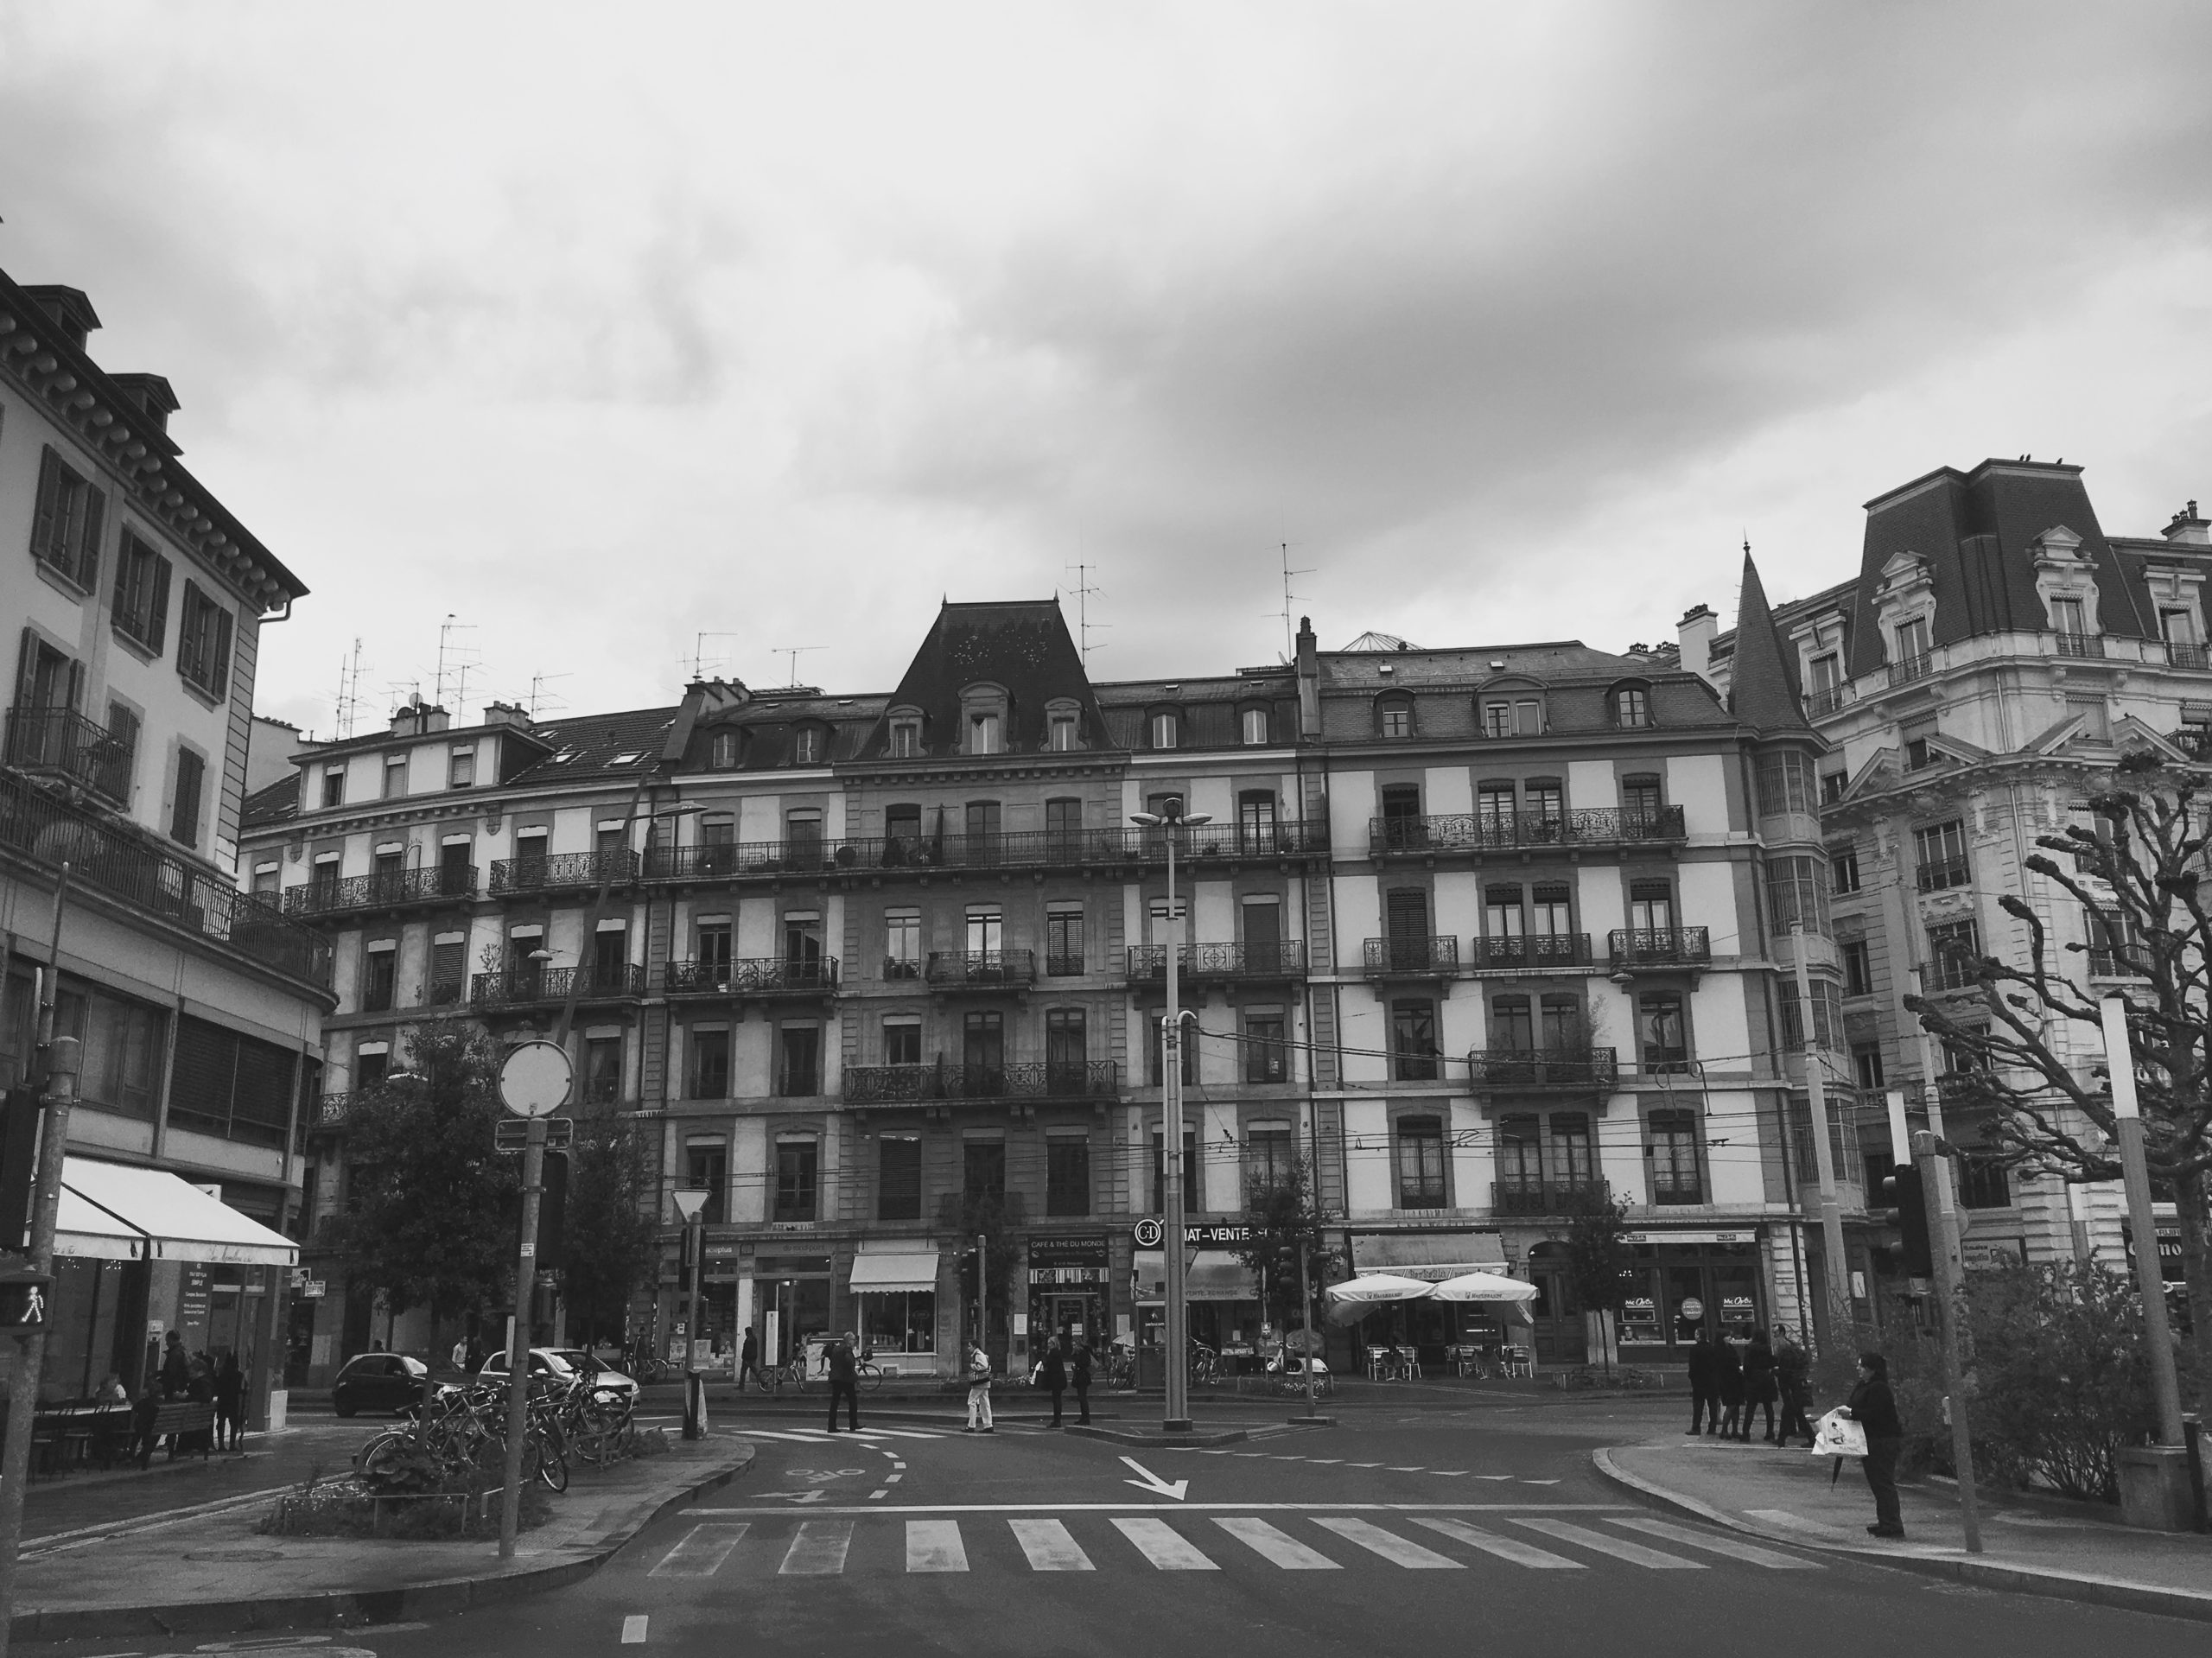
Bâtiment d'habitation et commerce, construit en 1896-1897. Oriel et tourelle pyramidale à l'entrée du passage du rond-point. Le shéma s'inspire de du Rond-Point de Plainpalais 5-7 (frères Matthey), avec corps central à trois baies. Balcon au dernier étage, combles plus raides et pavillons bow-window sont des détails plus modernes. Décor simple, parement de molasse. <img width="300" height="225" src="https://geneve-archi.ch/wp-content/uploads/2025/03/Rue-de-carouge-6-300x225.jpg" class="attachment-medium size-medium" alt="" decoding="async" loading="lazy" srcset="https://geneve-archi.ch/wp-content/uploads/2025/03/Rue-de-carouge-6-300x225.jpg 300w, https://geneve-archi.ch/wp-content/uploads/2025/03/Rue-de-carouge-6-1024x768.jpg 1024w, https://geneve-archi.ch/wp-content/uploads/2025/03/Rue-de-carouge-6-768x576.jpg 768w, https://geneve-archi.ch/wp-content/uploads/2025/03/Rue-de-carouge-6-1536x1152.jpg 1536w, https://geneve-archi.ch/wp-content/uploads/2025/03/Rue-de-carouge-6-2048x1535.jpg 2048w" sizes="auto, (max-width: 300px) 100vw, 300px" /> <sup><a href="#footnote-1" id="ref-1">[1]</a></sup> <sup><a href="#footnote-2" id="ref-2">[2]</a></sup>, page 57. <!-- Contenu importé depuis l'ancien site --> Bâtiment d'habitation et commerce, construit en 1896-1897. Oriel et tourelle pyramidale à l'entrée du passage du rond-point. Le shéma s'inspire de du Rond-Point de Plainpalais 5-7 (frères Matthey), avec corps central à trois baies. Balcon au dernier étage, combles plus raides et pavillons bow-window sont des détails plus modernes. Décor simple, parement de molasse. <img width="300" height="225" src="https://geneve-archi.ch/wp-content/uploads/2025/03/Rue-de-carouge-6-300x225.jpg" class="attachment-medium size-medium" alt="" decoding="async" loading="lazy" srcset="https://geneve-archi.ch/wp-content/uploads/2025/03/Rue-de-carouge-6-300x225.jpg 300w, https://geneve-archi.ch/wp-content/uploads/2025/03/Rue-de-carouge-6-1024x768.jpg 1024w, https://geneve-archi.ch/wp-content/uploads/2025/03/Rue-de-carouge-6-768x576.jpg 768w, https://geneve-archi.ch/wp-content/uploads/2025/03/Rue-de-carouge-6-1536x1152.jpg 1536w, https://geneve-archi.ch/wp-content/uploads/2025/03/Rue-de-carouge-6-2048x1535.jpg 2048w" sizes="auto, (max-width: 300px) 100vw, 300px" /> <ref>Cité dans L'INSA, Inventaire Suisse d'Architecture 1850-1920, volume 4 (1982)</ref> <ref>Cité dans "Le Grand Siècle de l'architecture genevoise", édité par la société d'art public</ref>, page 57. <h3>Notes et références</h3> <div class="footnotes"> <ol> <li id="footnote-1">Cité dans L'INSA, Inventaire Suisse d'Architecture 1850-1920, volume 4 (1982) <a href="#ref-1">↩</a> <a href="#ref-1">↩</a></li> <li id="footnote-2">Cité dans "Le Grand Siècle de l'architecture genevoise", édité par la société d'art public <a href="#ref-2">↩</a> <a href="#ref-2">↩</a></li> <li id="footnote-3"><a href="https://www.google.com/maps/place/46.1975723605624,6.14276485927656" target="_blank" rel="noopener noreferrer">https://www.google.com/maps/place/46.1975723605624,6.14276485927656</a> <a href="#ref-3">↩</a></li> <li id="footnote-4"><a href="https://www.google.com/maps/place/46.1974365360592,6.14286124907364" target="_blank" rel="noopener noreferrer">https://www.google.com/maps/place/46.1974365360592,6.14286124907364</a> <a href="#ref-4">↩</a></li> </ol> </div>
Galerie
Localisation
Toutes les adresses géolocalisées du bâtiment sont indiquées en terracotta. Les bâtiments et voies dans un rayon d’environ 1 km apparaissent en gris.
Rond-point de Plainpalais 4, 1205 Genève