← Bâtiments
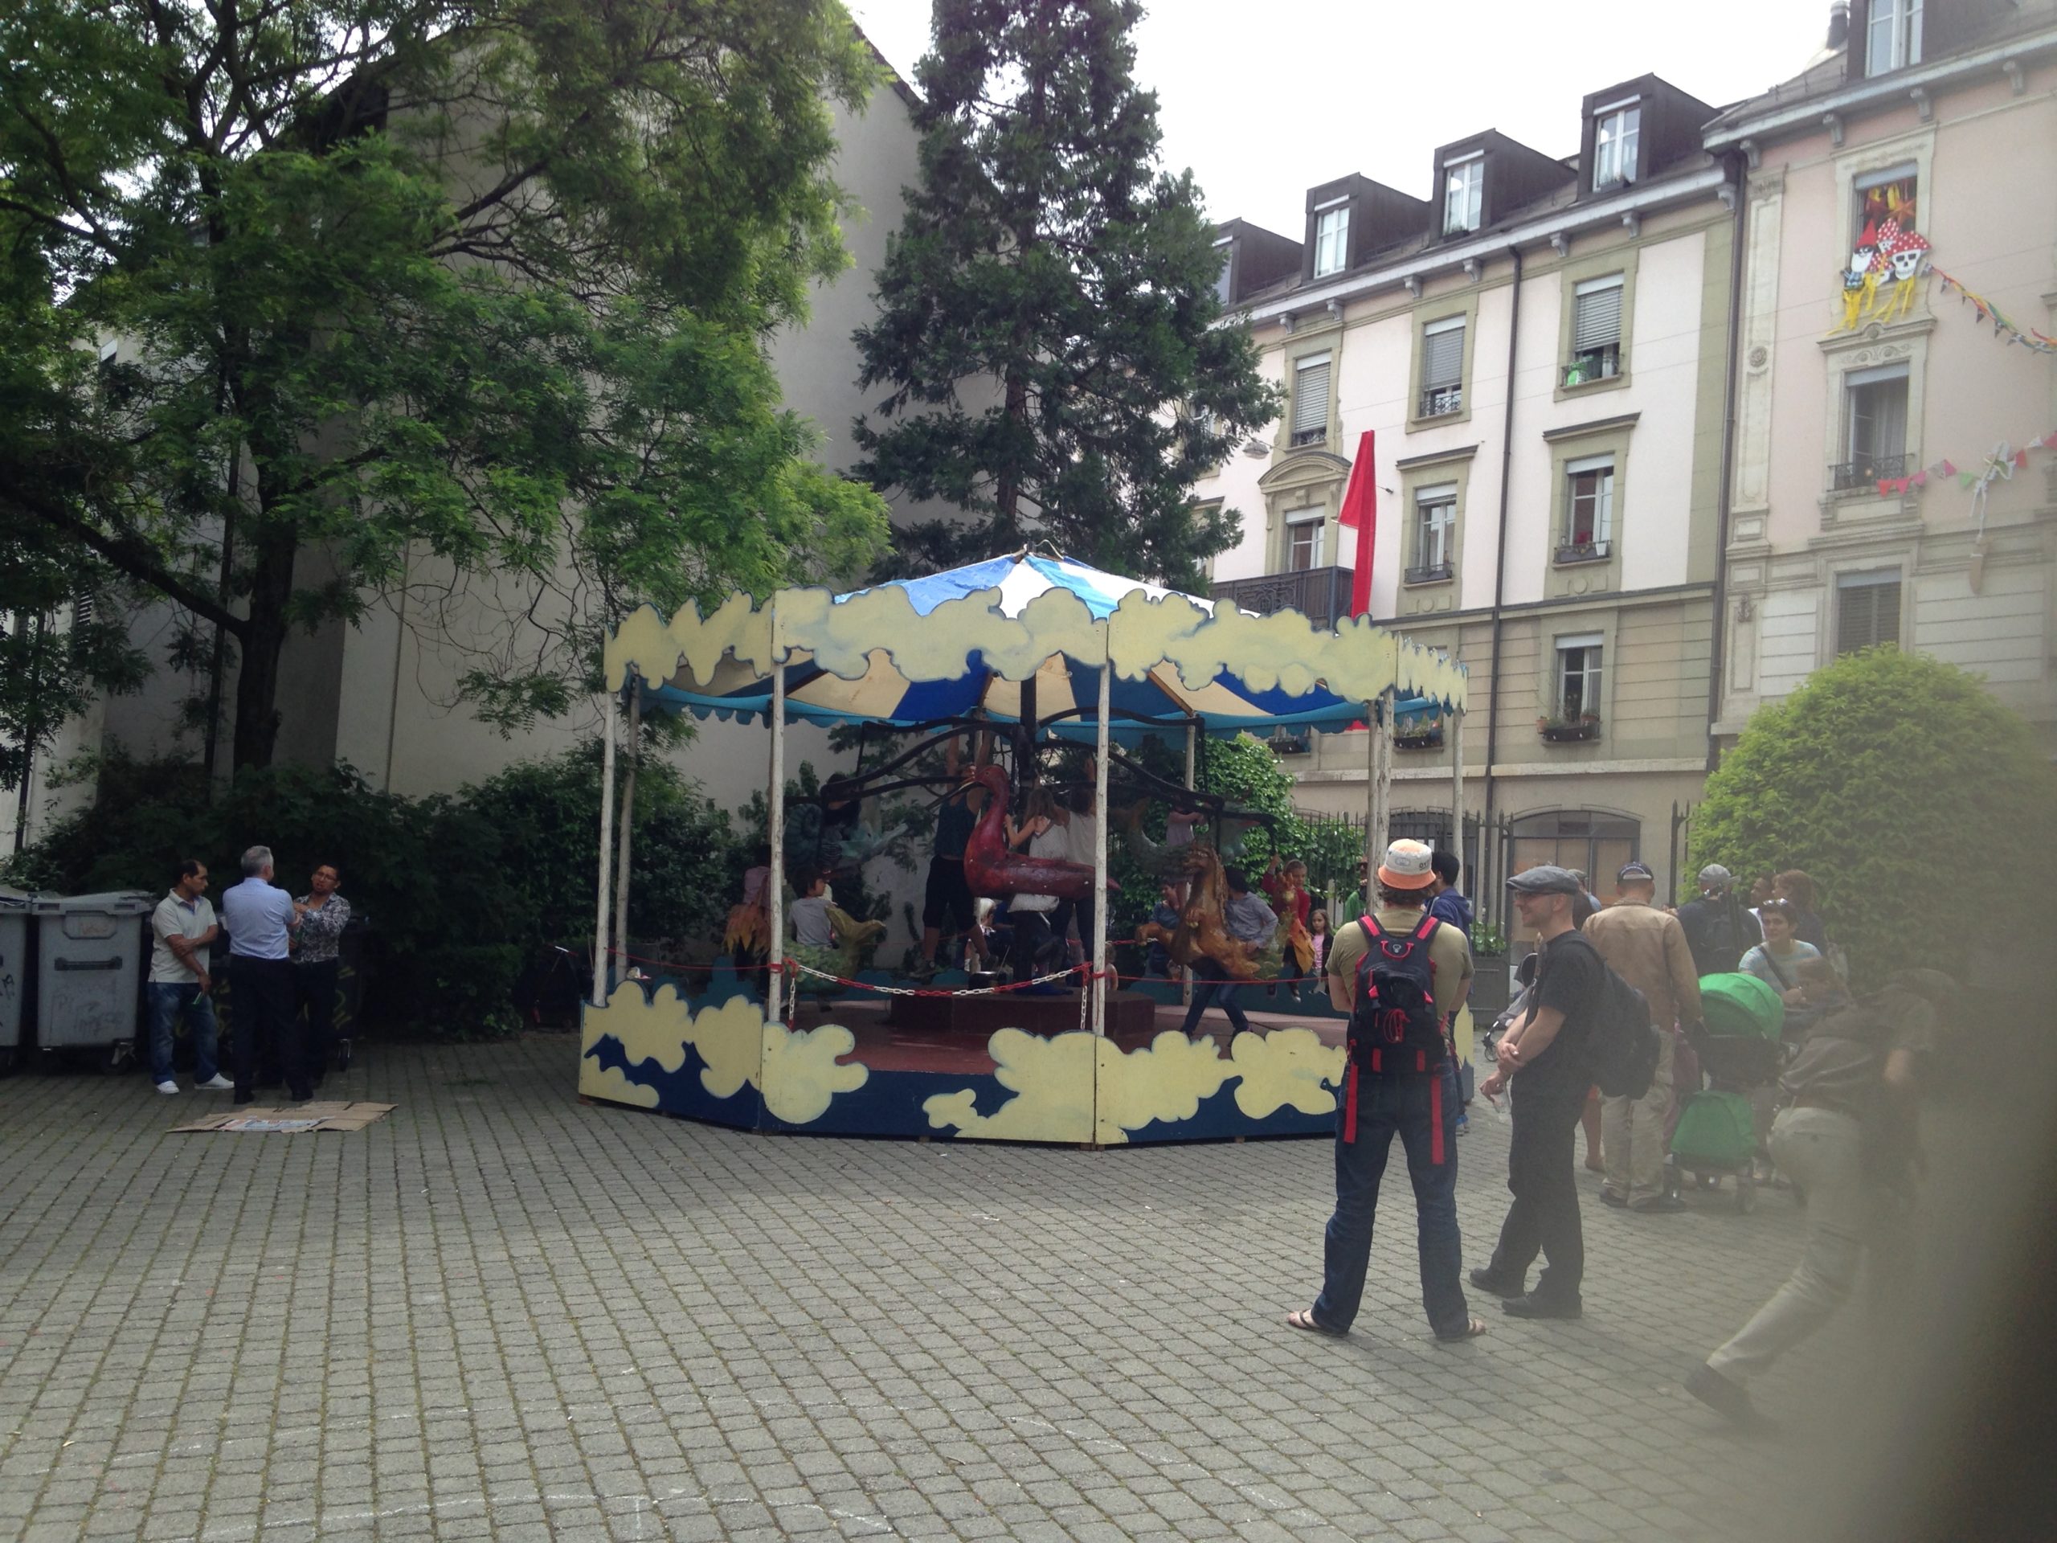
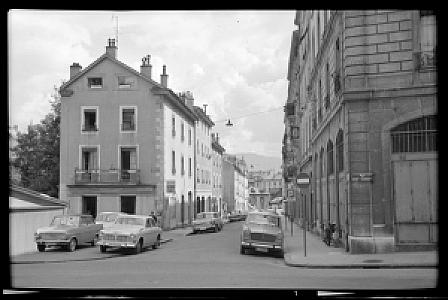
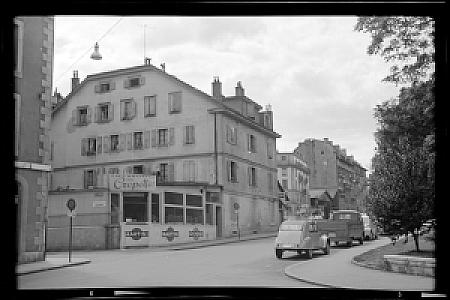
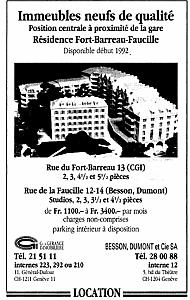
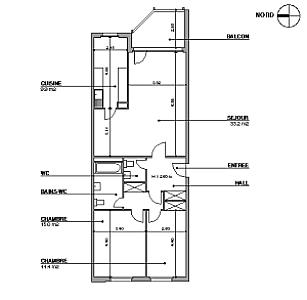
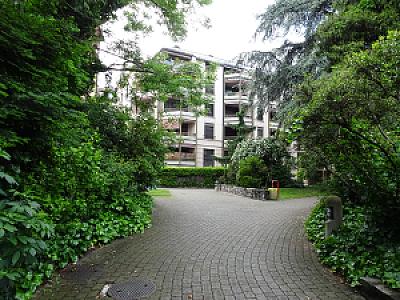
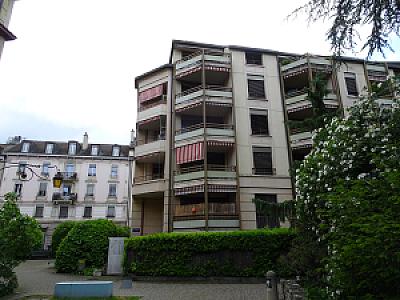
===Anciennement=== A la rue du Fort-Barreau 13 : deux remises de bois du XIXè siècle, utilisées comme garage. ===Actuellement=== Inauguré en 1992. <img width="300" height="263" src="https://geneve-archi.ch/wp-content/uploads/2025/07/Résidence_Fort-Barreau-Faucille-300x263.jpg" class="attachment-medium size-medium" alt="" decoding="async" loading="lazy" srcset="https://geneve-archi.ch/wp-content/uploads/2025/07/Résidence_Fort-Barreau-Faucille-300x263.jpg 300w, https://geneve-archi.ch/wp-content/uploads/2025/07/Résidence_Fort-Barreau-Faucille.jpg 660w" sizes="auto, (max-width: 300px) 100vw, 300px" /> <img width="300" height="201" src="https://geneve-archi.ch/wp-content/uploads/2025/03/0001588418_0000317029_OG-300x201.jpg" class="attachment-medium size-medium" alt="" decoding="async" loading="lazy" srcset="https://geneve-archi.ch/wp-content/uploads/2025/03/0001588418_0000317029_OG-300x201.jpg 300w, https://geneve-archi.ch/wp-content/uploads/2025/03/0001588418_0000317029_OG-1024x687.jpg 1024w, https://geneve-archi.ch/wp-content/uploads/2025/03/0001588418_0000317029_OG-768x515.jpg 768w, https://geneve-archi.ch/wp-content/uploads/2025/03/0001588418_0000317029_OG-1536x1030.jpg 1536w, https://geneve-archi.ch/wp-content/uploads/2025/03/0001588418_0000317029_OG-2048x1374.jpg 2048w" sizes="auto, (max-width: 300px) 100vw, 300px" /> <img width="300" height="200" src="https://geneve-archi.ch/wp-content/uploads/2025/03/0001588419_0000317030_OG-300x200.jpg" class="attachment-medium size-medium" alt="" decoding="async" loading="lazy" srcset="https://geneve-archi.ch/wp-content/uploads/2025/03/0001588419_0000317030_OG-300x200.jpg 300w, https://geneve-archi.ch/wp-content/uploads/2025/03/0001588419_0000317030_OG-1024x682.jpg 1024w, https://geneve-archi.ch/wp-content/uploads/2025/03/0001588419_0000317030_OG-768x512.jpg 768w, https://geneve-archi.ch/wp-content/uploads/2025/03/0001588419_0000317030_OG-1536x1023.jpg 1536w, https://geneve-archi.ch/wp-content/uploads/2025/03/0001588419_0000317030_OG-2048x1364.jpg 2048w" sizes="auto, (max-width: 300px) 100vw, 300px" /> <img width="190" height="300" src="https://geneve-archi.ch/wp-content/uploads/2025/03/Annonce-190x300.png" class="attachment-medium size-medium" alt="" decoding="async" loading="lazy" srcset="https://geneve-archi.ch/wp-content/uploads/2025/03/Annonce-190x300.png 190w, https://geneve-archi.ch/wp-content/uploads/2025/03/Annonce.png 460w" sizes="auto, (max-width: 190px) 100vw, 190px" /> *<img width="300" height="212" src="https://geneve-archi.ch/wp-content/uploads/2025/07/Plan-faucille-12-depot-65-60-m2-1er-s-soln-pdf-300x212.jpg" class="attachment-medium size-medium" alt="" decoding="async" loading="lazy" /> *<img width="300" height="212" src="https://geneve-archi.ch/wp-content/uploads/2025/07/Plan-faucille-12-depot-27-m2-rez-inferieur-pdf-300x212.jpg" class="attachment-medium size-medium" alt="" decoding="async" loading="lazy" /> <img width="300" height="293" src="https://geneve-archi.ch/wp-content/uploads/2025/03/Plan_appartement-300x293.gif" class="attachment-medium size-medium" alt="" decoding="async" loading="lazy" /> <!-- Contenu importé depuis l'ancien site --> ===Anciennement=== A la rue du Fort-Barreau 13 : deux remises de bois du XIXè siècle, utilisées comme garage. ===Actuellement=== Inauguré en 1992. <img width="300" height="263" src="https://geneve-archi.ch/wp-content/uploads/2025/07/Résidence_Fort-Barreau-Faucille-300x263.jpg" class="attachment-medium size-medium" alt="" decoding="async" loading="lazy" srcset="https://geneve-archi.ch/wp-content/uploads/2025/07/Résidence_Fort-Barreau-Faucille-300x263.jpg 300w, https://geneve-archi.ch/wp-content/uploads/2025/07/Résidence_Fort-Barreau-Faucille.jpg 660w" sizes="auto, (max-width: 300px) 100vw, 300px" /> <img width="300" height="201" src="https://geneve-archi.ch/wp-content/uploads/2025/03/0001588418_0000317029_OG-300x201.jpg" class="attachment-medium size-medium" alt="" decoding="async" loading="lazy" srcset="https://geneve-archi.ch/wp-content/uploads/2025/03/0001588418_0000317029_OG-300x201.jpg 300w, https://geneve-archi.ch/wp-content/uploads/2025/03/0001588418_0000317029_OG-1024x687.jpg 1024w, https://geneve-archi.ch/wp-content/uploads/2025/03/0001588418_0000317029_OG-768x515.jpg 768w, https://geneve-archi.ch/wp-content/uploads/2025/03/0001588418_0000317029_OG-1536x1030.jpg 1536w, https://geneve-archi.ch/wp-content/uploads/2025/03/0001588418_0000317029_OG-2048x1374.jpg 2048w" sizes="auto, (max-width: 300px) 100vw, 300px" /> <img width="300" height="200" src="https://geneve-archi.ch/wp-content/uploads/2025/03/0001588419_0000317030_OG-300x200.jpg" class="attachment-medium size-medium" alt="" decoding="async" loading="lazy" srcset="https://geneve-archi.ch/wp-content/uploads/2025/03/0001588419_0000317030_OG-300x200.jpg 300w, https://geneve-archi.ch/wp-content/uploads/2025/03/0001588419_0000317030_OG-1024x682.jpg 1024w, https://geneve-archi.ch/wp-content/uploads/2025/03/0001588419_0000317030_OG-768x512.jpg 768w, https://geneve-archi.ch/wp-content/uploads/2025/03/0001588419_0000317030_OG-1536x1023.jpg 1536w, https://geneve-archi.ch/wp-content/uploads/2025/03/0001588419_0000317030_OG-2048x1364.jpg 2048w" sizes="auto, (max-width: 300px) 100vw, 300px" /> <img width="190" height="300" src="https://geneve-archi.ch/wp-content/uploads/2025/03/Annonce-190x300.png" class="attachment-medium size-medium" alt="" decoding="async" loading="lazy" srcset="https://geneve-archi.ch/wp-content/uploads/2025/03/Annonce-190x300.png 190w, https://geneve-archi.ch/wp-content/uploads/2025/03/Annonce.png 460w" sizes="auto, (max-width: 190px) 100vw, 190px" /> *<img width="300" height="212" src="https://geneve-archi.ch/wp-content/uploads/2025/07/Plan-faucille-12-depot-65-60-m2-1er-s-soln-pdf-300x212.jpg" class="attachment-medium size-medium" alt="" decoding="async" loading="lazy" /> *<img width="300" height="212" src="https://geneve-archi.ch/wp-content/uploads/2025/07/Plan-faucille-12-depot-27-m2-rez-inferieur-pdf-300x212.jpg" class="attachment-medium size-medium" alt="" decoding="async" loading="lazy" /> <img width="300" height="293" src="https://geneve-archi.ch/wp-content/uploads/2025/03/Plan_appartement-300x293.gif" class="attachment-medium size-medium" alt="" decoding="async" loading="lazy" />
Localisation
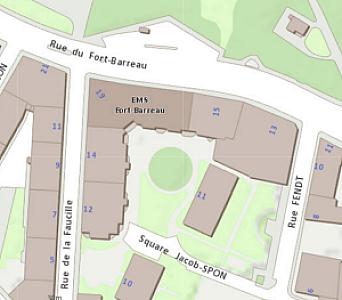
Toutes les adresses géolocalisées du bâtiment sont indiquées en terracotta.
Les bâtiments et voies dans un rayon d’environ 1 km apparaissent en gris.
Rue du Fort-Barreau 17, 1201 Genève
principale
Rue de la Faucille 12, 1201 Genève
Rue du Fort-Barreau 13, 1201 Genève
Rue du Fort-Barreau 15, 1201 Genève
Rue du Fort-Barreau 19, 1201 Genève