← Bâtiments
Place du Bourg-de-Four 2
- Date
- 1554
- Commune
- Genève-Cité
- Secteur
- Bourg-de-Four
Adresse
- Place du Bourg-de-Four 28, 1204 Genève
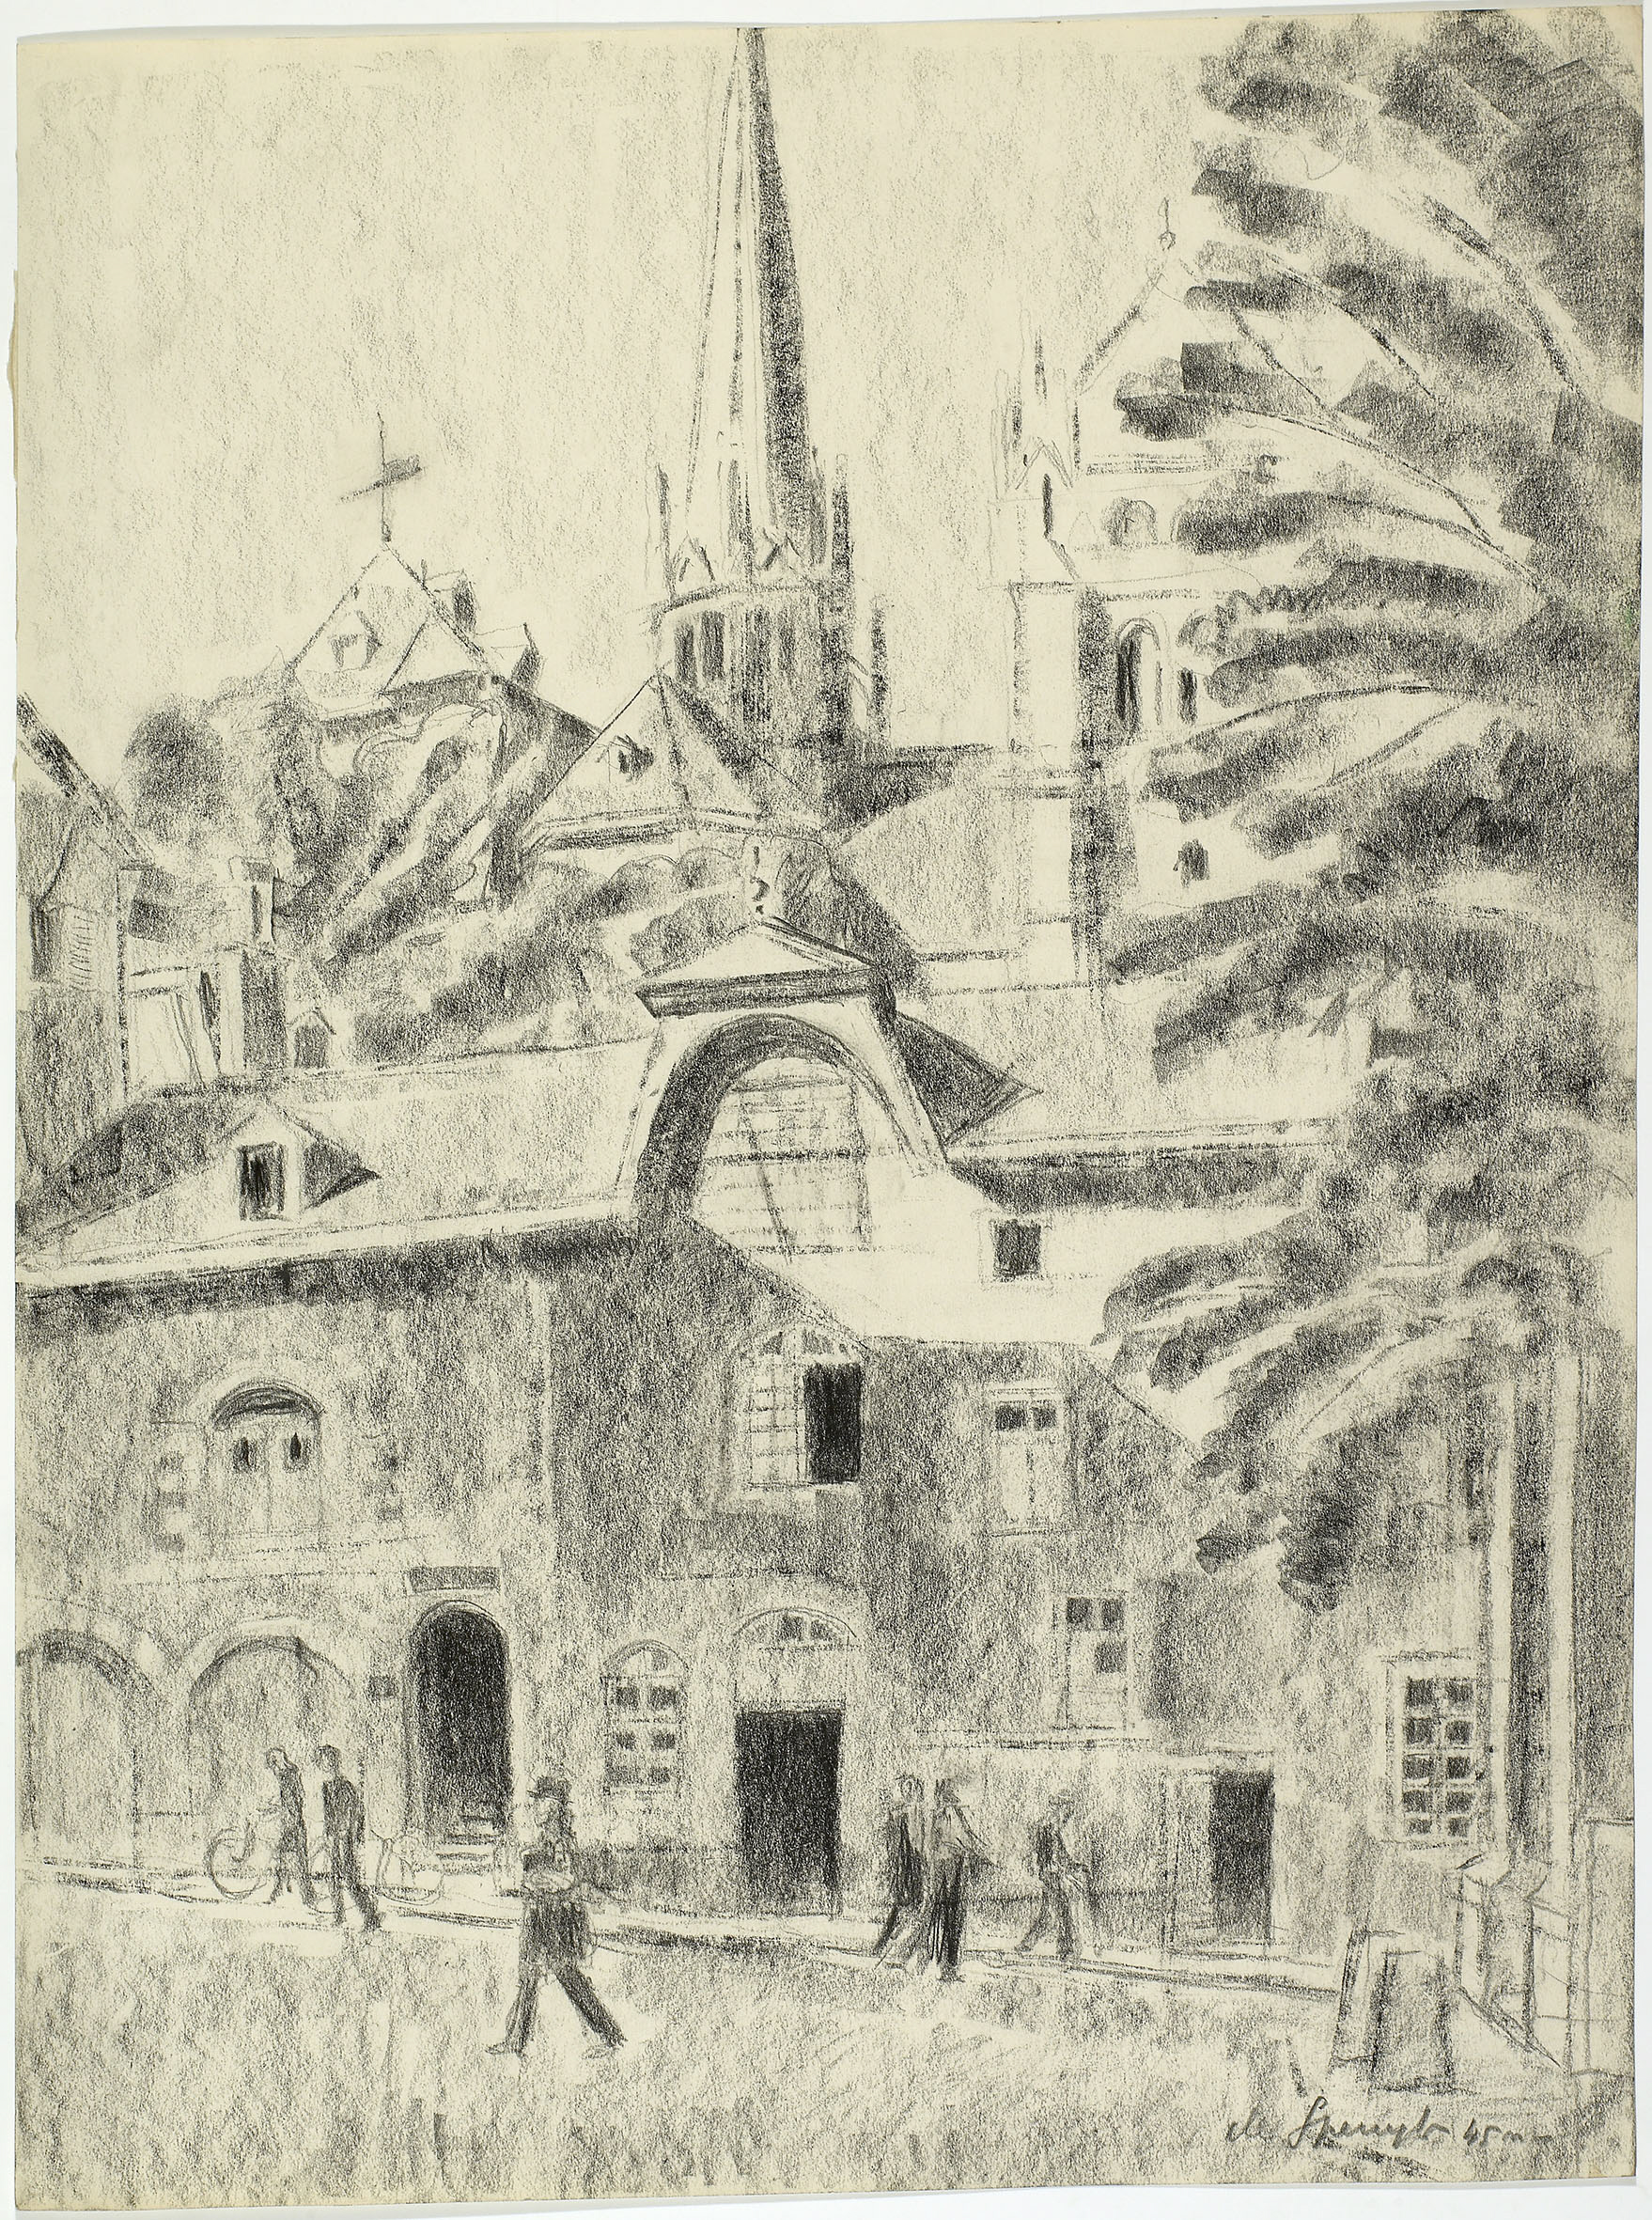
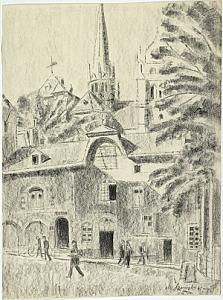
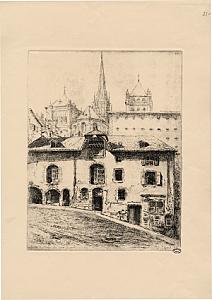
anc. granges de l’hôpital, la plus ancienne du XVIe s. et la seconde de 1620. Entre les deux bât., un escalier, connu sous le nom de Degrés de Poules, construit en 1554, conduit au chevet de la cathédrale.<sup><a href="#footnote-1" id="ref-1">[1]</a></sup><sup><a href="#footnote-2" id="ref-2">[2]</a></sup> <img width="223" height="300" src="https://geneve-archi.ch/wp-content/uploads/2025/03/0001470273_0000277348_OG-223x300.jpg" class="attachment-medium size-medium" alt="" decoding="async" loading="lazy" srcset="https://geneve-archi.ch/wp-content/uploads/2025/03/0001470273_0000277348_OG-223x300.jpg 223w, https://geneve-archi.ch/wp-content/uploads/2025/03/0001470273_0000277348_OG-762x1024.jpg 762w, https://geneve-archi.ch/wp-content/uploads/2025/03/0001470273_0000277348_OG-768x1032.jpg 768w, https://geneve-archi.ch/wp-content/uploads/2025/03/0001470273_0000277348_OG-1143x1536.jpg 1143w, https://geneve-archi.ch/wp-content/uploads/2025/03/0001470273_0000277348_OG-1524x2048.jpg 1524w, https://geneve-archi.ch/wp-content/uploads/2025/03/0001470273_0000277348_OG.JPG 1758w" sizes="auto, (max-width: 223px) 100vw, 223px" /><img width="212" height="300" src="https://geneve-archi.ch/wp-content/uploads/2025/03/0001546196_0000262812_OG-212x300.jpg" class="attachment-medium size-medium" alt="" decoding="async" loading="lazy" srcset="https://geneve-archi.ch/wp-content/uploads/2025/03/0001546196_0000262812_OG-212x300.jpg 212w, https://geneve-archi.ch/wp-content/uploads/2025/03/0001546196_0000262812_OG-724x1024.jpg 724w, https://geneve-archi.ch/wp-content/uploads/2025/03/0001546196_0000262812_OG-768x1087.jpg 768w, https://geneve-archi.ch/wp-content/uploads/2025/03/0001546196_0000262812_OG-1085x1536.jpg 1085w, https://geneve-archi.ch/wp-content/uploads/2025/03/0001546196_0000262812_OG-1447x2048.jpg 1447w, https://geneve-archi.ch/wp-content/uploads/2025/03/0001546196_0000262812_OG.JPG 1669w" sizes="auto, (max-width: 212px) 100vw, 212px" /> <!-- Contenu importé depuis l'ancien site --> anc. granges de l’hôpital, la plus ancienne du XVIe s. et la seconde de 1620. Entre les deux bât., un escalier, connu sous le nom de Degrés de Poules, construit en 1554, conduit au chevet de la cathédrale.<ref>mentionné dans le Guide artistique de la Suisse, Tome 4a, établi par la Société d'histoire de l'art en Suisse, page 758</ref><ref>Objet classé du canton de Genève, MS-c115lien<sup><a href="#footnote-3" id="ref-3">[3]</a></sup></ref> <img width="223" height="300" src="https://geneve-archi.ch/wp-content/uploads/2025/03/0001470273_0000277348_OG-223x300.jpg" class="attachment-medium size-medium" alt="" decoding="async" loading="lazy" srcset="https://geneve-archi.ch/wp-content/uploads/2025/03/0001470273_0000277348_OG-223x300.jpg 223w, https://geneve-archi.ch/wp-content/uploads/2025/03/0001470273_0000277348_OG-762x1024.jpg 762w, https://geneve-archi.ch/wp-content/uploads/2025/03/0001470273_0000277348_OG-768x1032.jpg 768w, https://geneve-archi.ch/wp-content/uploads/2025/03/0001470273_0000277348_OG-1143x1536.jpg 1143w, https://geneve-archi.ch/wp-content/uploads/2025/03/0001470273_0000277348_OG-1524x2048.jpg 1524w, https://geneve-archi.ch/wp-content/uploads/2025/03/0001470273_0000277348_OG.JPG 1758w" sizes="auto, (max-width: 223px) 100vw, 223px" /><img width="212" height="300" src="https://geneve-archi.ch/wp-content/uploads/2025/03/0001546196_0000262812_OG-212x300.jpg" class="attachment-medium size-medium" alt="" decoding="async" loading="lazy" srcset="https://geneve-archi.ch/wp-content/uploads/2025/03/0001546196_0000262812_OG-212x300.jpg 212w, https://geneve-archi.ch/wp-content/uploads/2025/03/0001546196_0000262812_OG-724x1024.jpg 724w, https://geneve-archi.ch/wp-content/uploads/2025/03/0001546196_0000262812_OG-768x1087.jpg 768w, https://geneve-archi.ch/wp-content/uploads/2025/03/0001546196_0000262812_OG-1085x1536.jpg 1085w, https://geneve-archi.ch/wp-content/uploads/2025/03/0001546196_0000262812_OG-1447x2048.jpg 1447w, https://geneve-archi.ch/wp-content/uploads/2025/03/0001546196_0000262812_OG.JPG 1669w" sizes="auto, (max-width: 212px) 100vw, 212px" /> <h3>Notes et références</h3> <div class="footnotes"> <ol> <li id="footnote-1">mentionné dans le Guide artistique de la Suisse, Tome 4a, établi par la Société d'histoire de l'art en Suisse, page 758 <a href="#ref-1">↩</a> <a href="#ref-1">↩</a></li> <li id="footnote-2">Objet classé du canton de Genève, MS-c115<a href="http://ge.ch/geodata/SIPATRIMOINE/SI-EVI-OPS/EVI/edition/objets/2010-21324.htm" target="_blank">http://ge.ch/geodata/SIPATRIMOINE/SI-EVI-OPS/EVI/edition/objets/2010-21324.htm</a><sup><a href="#footnote-1" id="ref-1">[1]</a></sup> <a href="#ref-2">↩</a> <a href="#ref-2">↩</a></li> <li id="footnote-3"><a href="http://ge.ch/geodata/SIPATRIMOINE/SI-EVI-OPS/EVI/edition/objets/2010-21324.htm" target="_blank" rel="noopener noreferrer">http://ge.ch/geodata/SIPATRIMOINE/SI-EVI-OPS/EVI/edition/objets/2010-21324.htm</a> <a href="#ref-3">↩</a></li> </ol> </div>
Galerie
Localisation
Toutes les adresses géolocalisées du bâtiment sont indiquées en terracotta. Les bâtiments et voies dans un rayon d’environ 1 km apparaissent en gris.
Place du Bourg-de-Four 28, 1204 Genève