← Bâtiments
![2016-12-11_16-56-08]()
![2022-01-22_23-30-42]()
![2017-01-27_08-29-20]()
![2016-12-03_12-34-28]()
![2019-01-01_14-53-45]()
Place du Bourg-de-Four 10-12
- Commune
- Genève-Cité
- Secteur
- Bourg-de-Four
Adresses
- Place du Bourg-de-Four 10, 1204 Genève principale
- Place du Bourg-de-Four 12, 1204 Genève
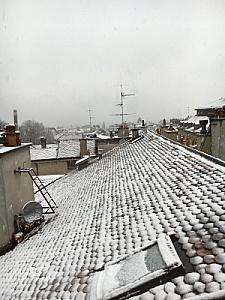
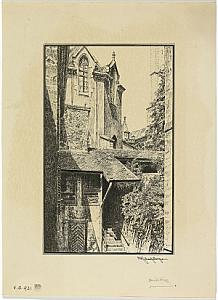
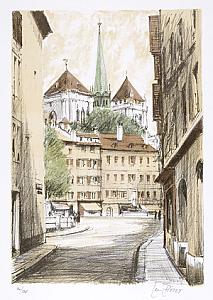
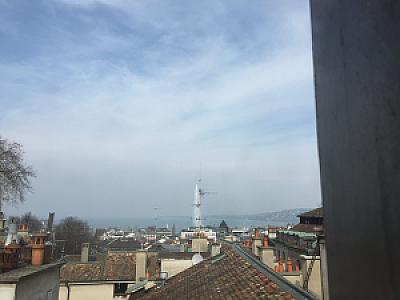
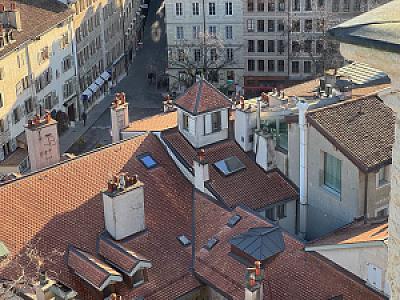
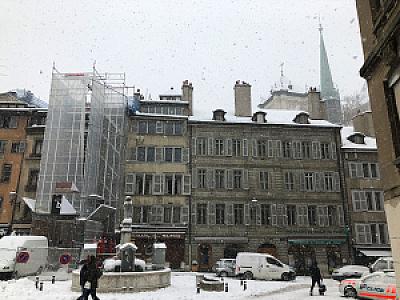
Ancienne maison Trembley, construite dans la 1ère moitié du XVIIIe siècle, sur plusieurs parcelles médiévales dont subsistent des vestiges. <sup><a href="#footnote-1" id="ref-1">[1]</a></sup>Les maisons sont jointes depuis le haut moyen-âge. <img width="218" height="300" src="https://geneve-archi.ch/wp-content/uploads/2025/03/0001470600_0000277925_OG-218x300.jpg" class="attachment-medium size-medium" alt="" decoding="async" loading="lazy" srcset="https://geneve-archi.ch/wp-content/uploads/2025/03/0001470600_0000277925_OG-218x300.jpg 218w, https://geneve-archi.ch/wp-content/uploads/2025/03/0001470600_0000277925_OG-744x1024.jpg 744w, https://geneve-archi.ch/wp-content/uploads/2025/03/0001470600_0000277925_OG-768x1058.jpg 768w, https://geneve-archi.ch/wp-content/uploads/2025/03/0001470600_0000277925_OG-1115x1536.jpg 1115w, https://geneve-archi.ch/wp-content/uploads/2025/03/0001470600_0000277925_OG-1487x2048.jpg 1487w, https://geneve-archi.ch/wp-content/uploads/2025/03/0001470600_0000277925_OG.JPG 1715w" sizes="auto, (max-width: 218px) 100vw, 218px" /><img width="208" height="300" src="https://geneve-archi.ch/wp-content/uploads/2025/03/0001472432_0000281130_OG-208x300.jpg" class="attachment-medium size-medium" alt="" decoding="async" loading="lazy" srcset="https://geneve-archi.ch/wp-content/uploads/2025/03/0001472432_0000281130_OG-208x300.jpg 208w, https://geneve-archi.ch/wp-content/uploads/2025/03/0001472432_0000281130_OG-711x1024.jpg 711w, https://geneve-archi.ch/wp-content/uploads/2025/03/0001472432_0000281130_OG-768x1107.jpg 768w, https://geneve-archi.ch/wp-content/uploads/2025/03/0001472432_0000281130_OG-1066x1536.jpg 1066w, https://geneve-archi.ch/wp-content/uploads/2025/03/0001472432_0000281130_OG.JPG 1093w" sizes="auto, (max-width: 208px) 100vw, 208px" /><img width="213" height="300" src="https://geneve-archi.ch/wp-content/uploads/2025/03/0001548823_0000262789_OG-213x300.jpg" class="attachment-medium size-medium" alt="" decoding="async" loading="lazy" srcset="https://geneve-archi.ch/wp-content/uploads/2025/03/0001548823_0000262789_OG-213x300.jpg 213w, https://geneve-archi.ch/wp-content/uploads/2025/03/0001548823_0000262789_OG-728x1024.jpg 728w, https://geneve-archi.ch/wp-content/uploads/2025/03/0001548823_0000262789_OG-768x1080.jpg 768w, https://geneve-archi.ch/wp-content/uploads/2025/03/0001548823_0000262789_OG-1092x1536.jpg 1092w, https://geneve-archi.ch/wp-content/uploads/2025/03/0001548823_0000262789_OG-1457x2048.jpg 1457w, https://geneve-archi.ch/wp-content/uploads/2025/03/0001548823_0000262789_OG.JPG 1680w" sizes="auto, (max-width: 213px) 100vw, 213px" /> Vue de la "tourelle" depuis la tour sud de la Cathédrale. File:2015-02-07_10-18-33.jpg File:2015-02-07_10-20-12.jpg ===Vues depuis la Tourelle=== <img width="300" height="225" src="https://geneve-archi.ch/wp-content/uploads/2025/03/2015-03-16_14-45-05-300x225.jpg" class="attachment-medium size-medium" alt="" decoding="async" loading="lazy" srcset="https://geneve-archi.ch/wp-content/uploads/2025/03/2015-03-16_14-45-05-300x225.jpg 300w, https://geneve-archi.ch/wp-content/uploads/2025/03/2015-03-16_14-45-05-1024x768.jpg 1024w, https://geneve-archi.ch/wp-content/uploads/2025/03/2015-03-16_14-45-05-768x576.jpg 768w, https://geneve-archi.ch/wp-content/uploads/2025/03/2015-03-16_14-45-05-1536x1152.jpg 1536w, https://geneve-archi.ch/wp-content/uploads/2025/03/2015-03-16_14-45-05-2048x1536.jpg 2048w" sizes="auto, (max-width: 300px) 100vw, 300px" /> <h3>Notes et références</h3> <div class="footnotes"> <ol> <li id="footnote-1">mentionné dans le Guide artistique de la Suisse, Tome 4a, établi par la Société d'histoire de l'art en Suisse, page 757 <a href="#ref-1">↩</a></li> </ol> </div> <!-- Contenu importé depuis l'ancien site --> Ancienne maison Trembley, construite dans la 1ère moitié du XVIIIe siècle, sur plusieurs parcelles médiévales dont subsistent des vestiges. <ref>mentionné dans le Guide artistique de la Suisse, Tome 4a, établi par la Société d'histoire de l'art en Suisse, page 757</ref>Les maisons sont jointes depuis le haut moyen-âge. <img width="218" height="300" src="https://geneve-archi.ch/wp-content/uploads/2025/03/0001470600_0000277925_OG-218x300.jpg" class="attachment-medium size-medium" alt="" decoding="async" loading="lazy" srcset="https://geneve-archi.ch/wp-content/uploads/2025/03/0001470600_0000277925_OG-218x300.jpg 218w, https://geneve-archi.ch/wp-content/uploads/2025/03/0001470600_0000277925_OG-744x1024.jpg 744w, https://geneve-archi.ch/wp-content/uploads/2025/03/0001470600_0000277925_OG-768x1058.jpg 768w, https://geneve-archi.ch/wp-content/uploads/2025/03/0001470600_0000277925_OG-1115x1536.jpg 1115w, https://geneve-archi.ch/wp-content/uploads/2025/03/0001470600_0000277925_OG-1487x2048.jpg 1487w, https://geneve-archi.ch/wp-content/uploads/2025/03/0001470600_0000277925_OG.JPG 1715w" sizes="auto, (max-width: 218px) 100vw, 218px" /><img width="208" height="300" src="https://geneve-archi.ch/wp-content/uploads/2025/03/0001472432_0000281130_OG-208x300.jpg" class="attachment-medium size-medium" alt="" decoding="async" loading="lazy" srcset="https://geneve-archi.ch/wp-content/uploads/2025/03/0001472432_0000281130_OG-208x300.jpg 208w, https://geneve-archi.ch/wp-content/uploads/2025/03/0001472432_0000281130_OG-711x1024.jpg 711w, https://geneve-archi.ch/wp-content/uploads/2025/03/0001472432_0000281130_OG-768x1107.jpg 768w, https://geneve-archi.ch/wp-content/uploads/2025/03/0001472432_0000281130_OG-1066x1536.jpg 1066w, https://geneve-archi.ch/wp-content/uploads/2025/03/0001472432_0000281130_OG.JPG 1093w" sizes="auto, (max-width: 208px) 100vw, 208px" /><img width="213" height="300" src="https://geneve-archi.ch/wp-content/uploads/2025/03/0001548823_0000262789_OG-213x300.jpg" class="attachment-medium size-medium" alt="" decoding="async" loading="lazy" srcset="https://geneve-archi.ch/wp-content/uploads/2025/03/0001548823_0000262789_OG-213x300.jpg 213w, https://geneve-archi.ch/wp-content/uploads/2025/03/0001548823_0000262789_OG-728x1024.jpg 728w, https://geneve-archi.ch/wp-content/uploads/2025/03/0001548823_0000262789_OG-768x1080.jpg 768w, https://geneve-archi.ch/wp-content/uploads/2025/03/0001548823_0000262789_OG-1092x1536.jpg 1092w, https://geneve-archi.ch/wp-content/uploads/2025/03/0001548823_0000262789_OG-1457x2048.jpg 1457w, https://geneve-archi.ch/wp-content/uploads/2025/03/0001548823_0000262789_OG.JPG 1680w" sizes="auto, (max-width: 213px) 100vw, 213px" /> Vue de la "tourelle" depuis la tour sud de la Cathédrale. <gallery> File:2015-02-07_10-18-33.jpg File:2015-02-07_10-20-12.jpg </gallery> ===Vues depuis la Tourelle=== <img width="300" height="225" src="https://geneve-archi.ch/wp-content/uploads/2025/03/2015-03-16_14-45-05-300x225.jpg" class="attachment-medium size-medium" alt="" decoding="async" loading="lazy" srcset="https://geneve-archi.ch/wp-content/uploads/2025/03/2015-03-16_14-45-05-300x225.jpg 300w, https://geneve-archi.ch/wp-content/uploads/2025/03/2015-03-16_14-45-05-1024x768.jpg 1024w, https://geneve-archi.ch/wp-content/uploads/2025/03/2015-03-16_14-45-05-768x576.jpg 768w, https://geneve-archi.ch/wp-content/uploads/2025/03/2015-03-16_14-45-05-1536x1152.jpg 1536w, https://geneve-archi.ch/wp-content/uploads/2025/03/2015-03-16_14-45-05-2048x1536.jpg 2048w" sizes="auto, (max-width: 300px) 100vw, 300px" />
Galerie
Localisation
Toutes les adresses géolocalisées du bâtiment sont indiquées en terracotta. Les bâtiments et voies dans un rayon d’environ 1 km apparaissent en gris.
Place du Bourg-de-Four 10, 1204 Genève principale
Place du Bourg-de-Four 12, 1204 Genève