← Bâtiments
Place De-CHÂTEAUBRIAND 2
- Architectes
- MPH architectes , Voie:Place De-CHÂTEAUBRIAND
- Commune
- Genève-Petit-Saconnex
- Secteur
- WILSON
Adresse
- Place De-CHATEAUBRIAND 2, 1202 Genève
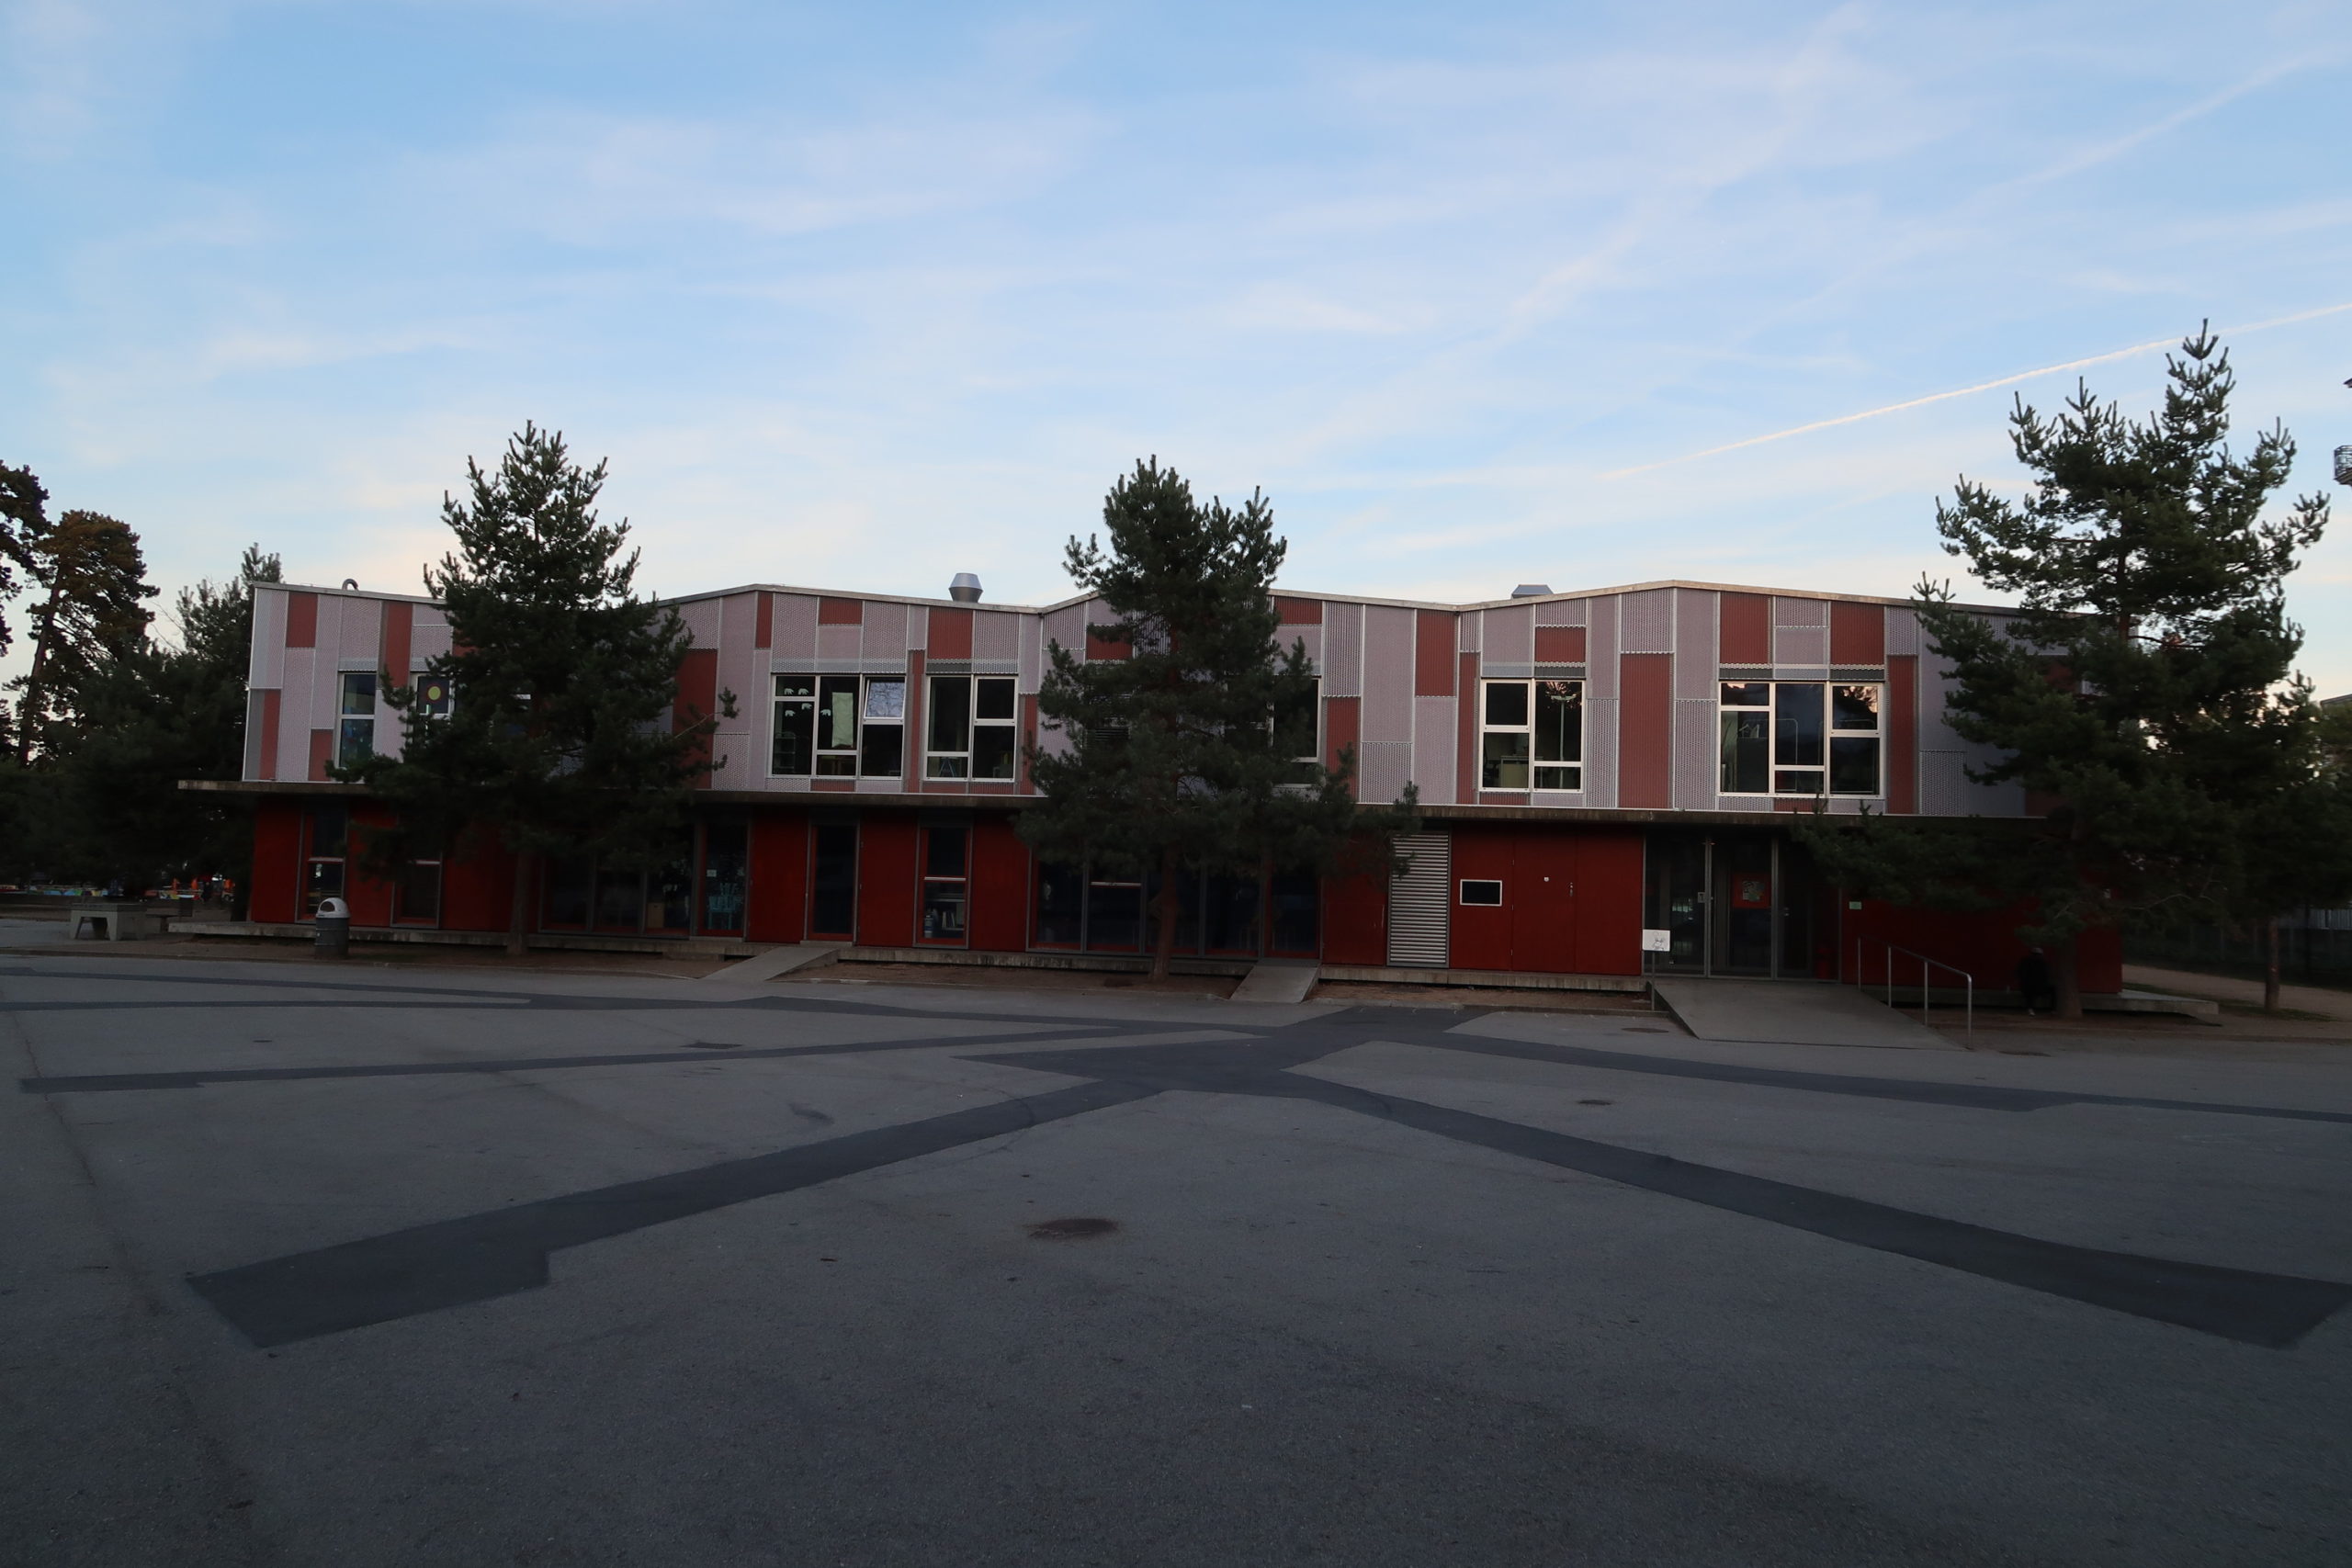
Crèche de Chateaubriand. Immeuble construit à la place de l'annexe du Palais Wilson, détruite lors d'un incendie (bâtiment du désarmement). Construit par MPH Architectes, 2003-2005. Surélevé par les mêmes architectes en 2015, modifiant profondément la typologie. <sup><a id="ref-1" href="#footnote-1">[1]</a></sup> <img class="attachment-medium size-medium" src="https://geneve-archi.ch/wp-content/uploads/2025/03/2017-02-25_17-54-47-300x200.jpg" sizes="auto, (max-width: 300px) 100vw, 300px" srcset="https://geneve-archi.ch/wp-content/uploads/2025/03/2017-02-25_17-54-47-300x200.jpg 300w, https://geneve-archi.ch/wp-content/uploads/2025/03/2017-02-25_17-54-47-1024x683.jpg 1024w, https://geneve-archi.ch/wp-content/uploads/2025/03/2017-02-25_17-54-47-768x512.jpg 768w, https://geneve-archi.ch/wp-content/uploads/2025/03/2017-02-25_17-54-47-1536x1024.jpg 1536w, https://geneve-archi.ch/wp-content/uploads/2025/03/2017-02-25_17-54-47-2048x1365.jpg 2048w" alt="" width="300" height="200" /> <sup><a id="ref-2" href="#footnote-2">[2]</a></sup> <h3>Notes et références</h3> <div class="footnotes"> <ol> <li id="footnote-1">L'édifice est cité dans "L'architecture à Genève XXIe siècle", éditions Infolio, page 163. <a href="#ref-1">↩</a></li> <li id="footnote-2">L'édifice est cité dans XXe, un siècle d'architectures à Genève, éditions Infolio, page 482. <a href="#ref-2">↩</a></li> <li id="footnote-3"><a href="https://www.google.com/maps/place/46.2154277889342,6.15070603560829" target="_blank" rel="noopener noreferrer">https://www.google.com/maps/place/46.2154277889342,6.15070603560829</a> <a href="#ref-3">↩</a></li> </ol> </div> <!-- Contenu importé depuis l'ancien site --> Crèche de Chateaubriand. Immeuble construit à la place de l'annexe du Palais Wilson, détruite lors d'un incendie (bâtiment du désarmement). Construit par MPH Architectes, 2003-2005. Surélevé par les mêmes architectes en 2015, modifiant profondément la typologie. <ref>L'édifice est cité dans "L'architecture à Genève XXIe siècle", éditions Infolio, page 163.</ref> <img width="300" height="200" src="https://geneve-archi.ch/wp-content/uploads/2025/03/2017-02-25_17-54-47-300x200.jpg" class="attachment-medium size-medium" alt="" decoding="async" loading="lazy" srcset="https://geneve-archi.ch/wp-content/uploads/2025/03/2017-02-25_17-54-47-300x200.jpg 300w, https://geneve-archi.ch/wp-content/uploads/2025/03/2017-02-25_17-54-47-1024x683.jpg 1024w, https://geneve-archi.ch/wp-content/uploads/2025/03/2017-02-25_17-54-47-768x512.jpg 768w, https://geneve-archi.ch/wp-content/uploads/2025/03/2017-02-25_17-54-47-1536x1024.jpg 1536w, https://geneve-archi.ch/wp-content/uploads/2025/03/2017-02-25_17-54-47-2048x1365.jpg 2048w" sizes="auto, (max-width: 300px) 100vw, 300px" /> <ref>L'édifice est cité dans XXe, un siècle d'architectures à Genève, éditions Infolio, page 482.
Localisation
Toutes les adresses géolocalisées du bâtiment sont indiquées en terracotta. Les bâtiments et voies dans un rayon d’environ 1 km apparaissent en gris.
Place De-CHATEAUBRIAND 2, 1202 Genève