← Bâtiments
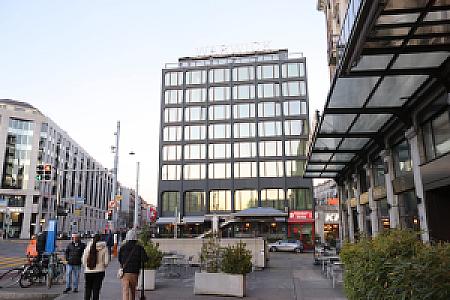
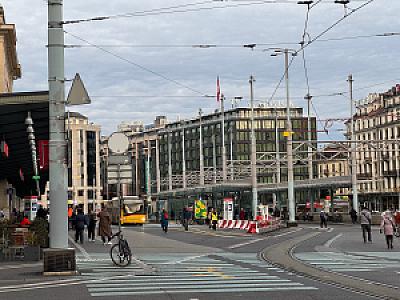
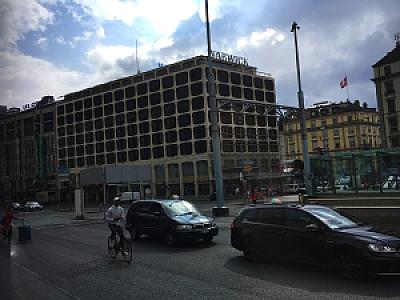
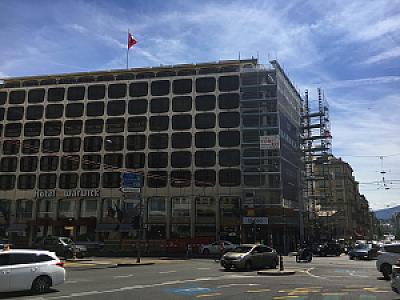
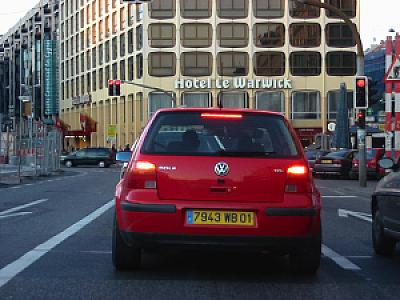
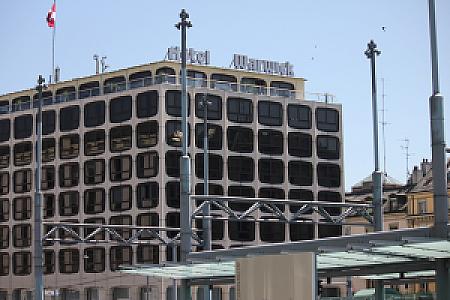
Hôtel Warwick
- Date
- 1971
- Voies
- Rue des Alpes , Rue de Lausanne
- Communes
- Genève-Cité , Genève-Petit-Saconnex
- Secteur
- Pâquis - temple
Adresses
- Rue des Alpes 24, 1201 Genève principale
- Rue de Lausanne 14, 1201 Genève
===Hôtel des familles===
Bâtiment très étroit qui fut par la suite élargi.
File:Hôtel-des-familles-1910.jpg
File:Hôtel-des-familles-1955.jpg
File:Hôtel-des-familles-b.jpg
File:Hôtel-des-familles-c.jpg
File:Hôtel-des-familles-d.jpg
===Hôtel Méditérannée===
propriété de Pierre Félicité-Ivanès.
<img width="300" height="300" src="https://geneve-archi.ch/wp-content/uploads/2025/03/2017-09-08_21-19-37-300x300.jpg" class="attachment-medium size-medium" alt="" decoding="async" loading="lazy" srcset="https://geneve-archi.ch/wp-content/uploads/2025/03/2017-09-08_21-19-37-300x300.jpg 300w, https://geneve-archi.ch/wp-content/uploads/2025/03/2017-09-08_21-19-37-1024x1024.jpg 1024w, https://geneve-archi.ch/wp-content/uploads/2025/03/2017-09-08_21-19-37-150x150.jpg 150w, https://geneve-archi.ch/wp-content/uploads/2025/03/2017-09-08_21-19-37-768x768.jpg 768w, https://geneve-archi.ch/wp-content/uploads/2025/03/2017-09-08_21-19-37.jpg 1080w" sizes="auto, (max-width: 300px) 100vw, 300px" />
===Hôtel Warwick===
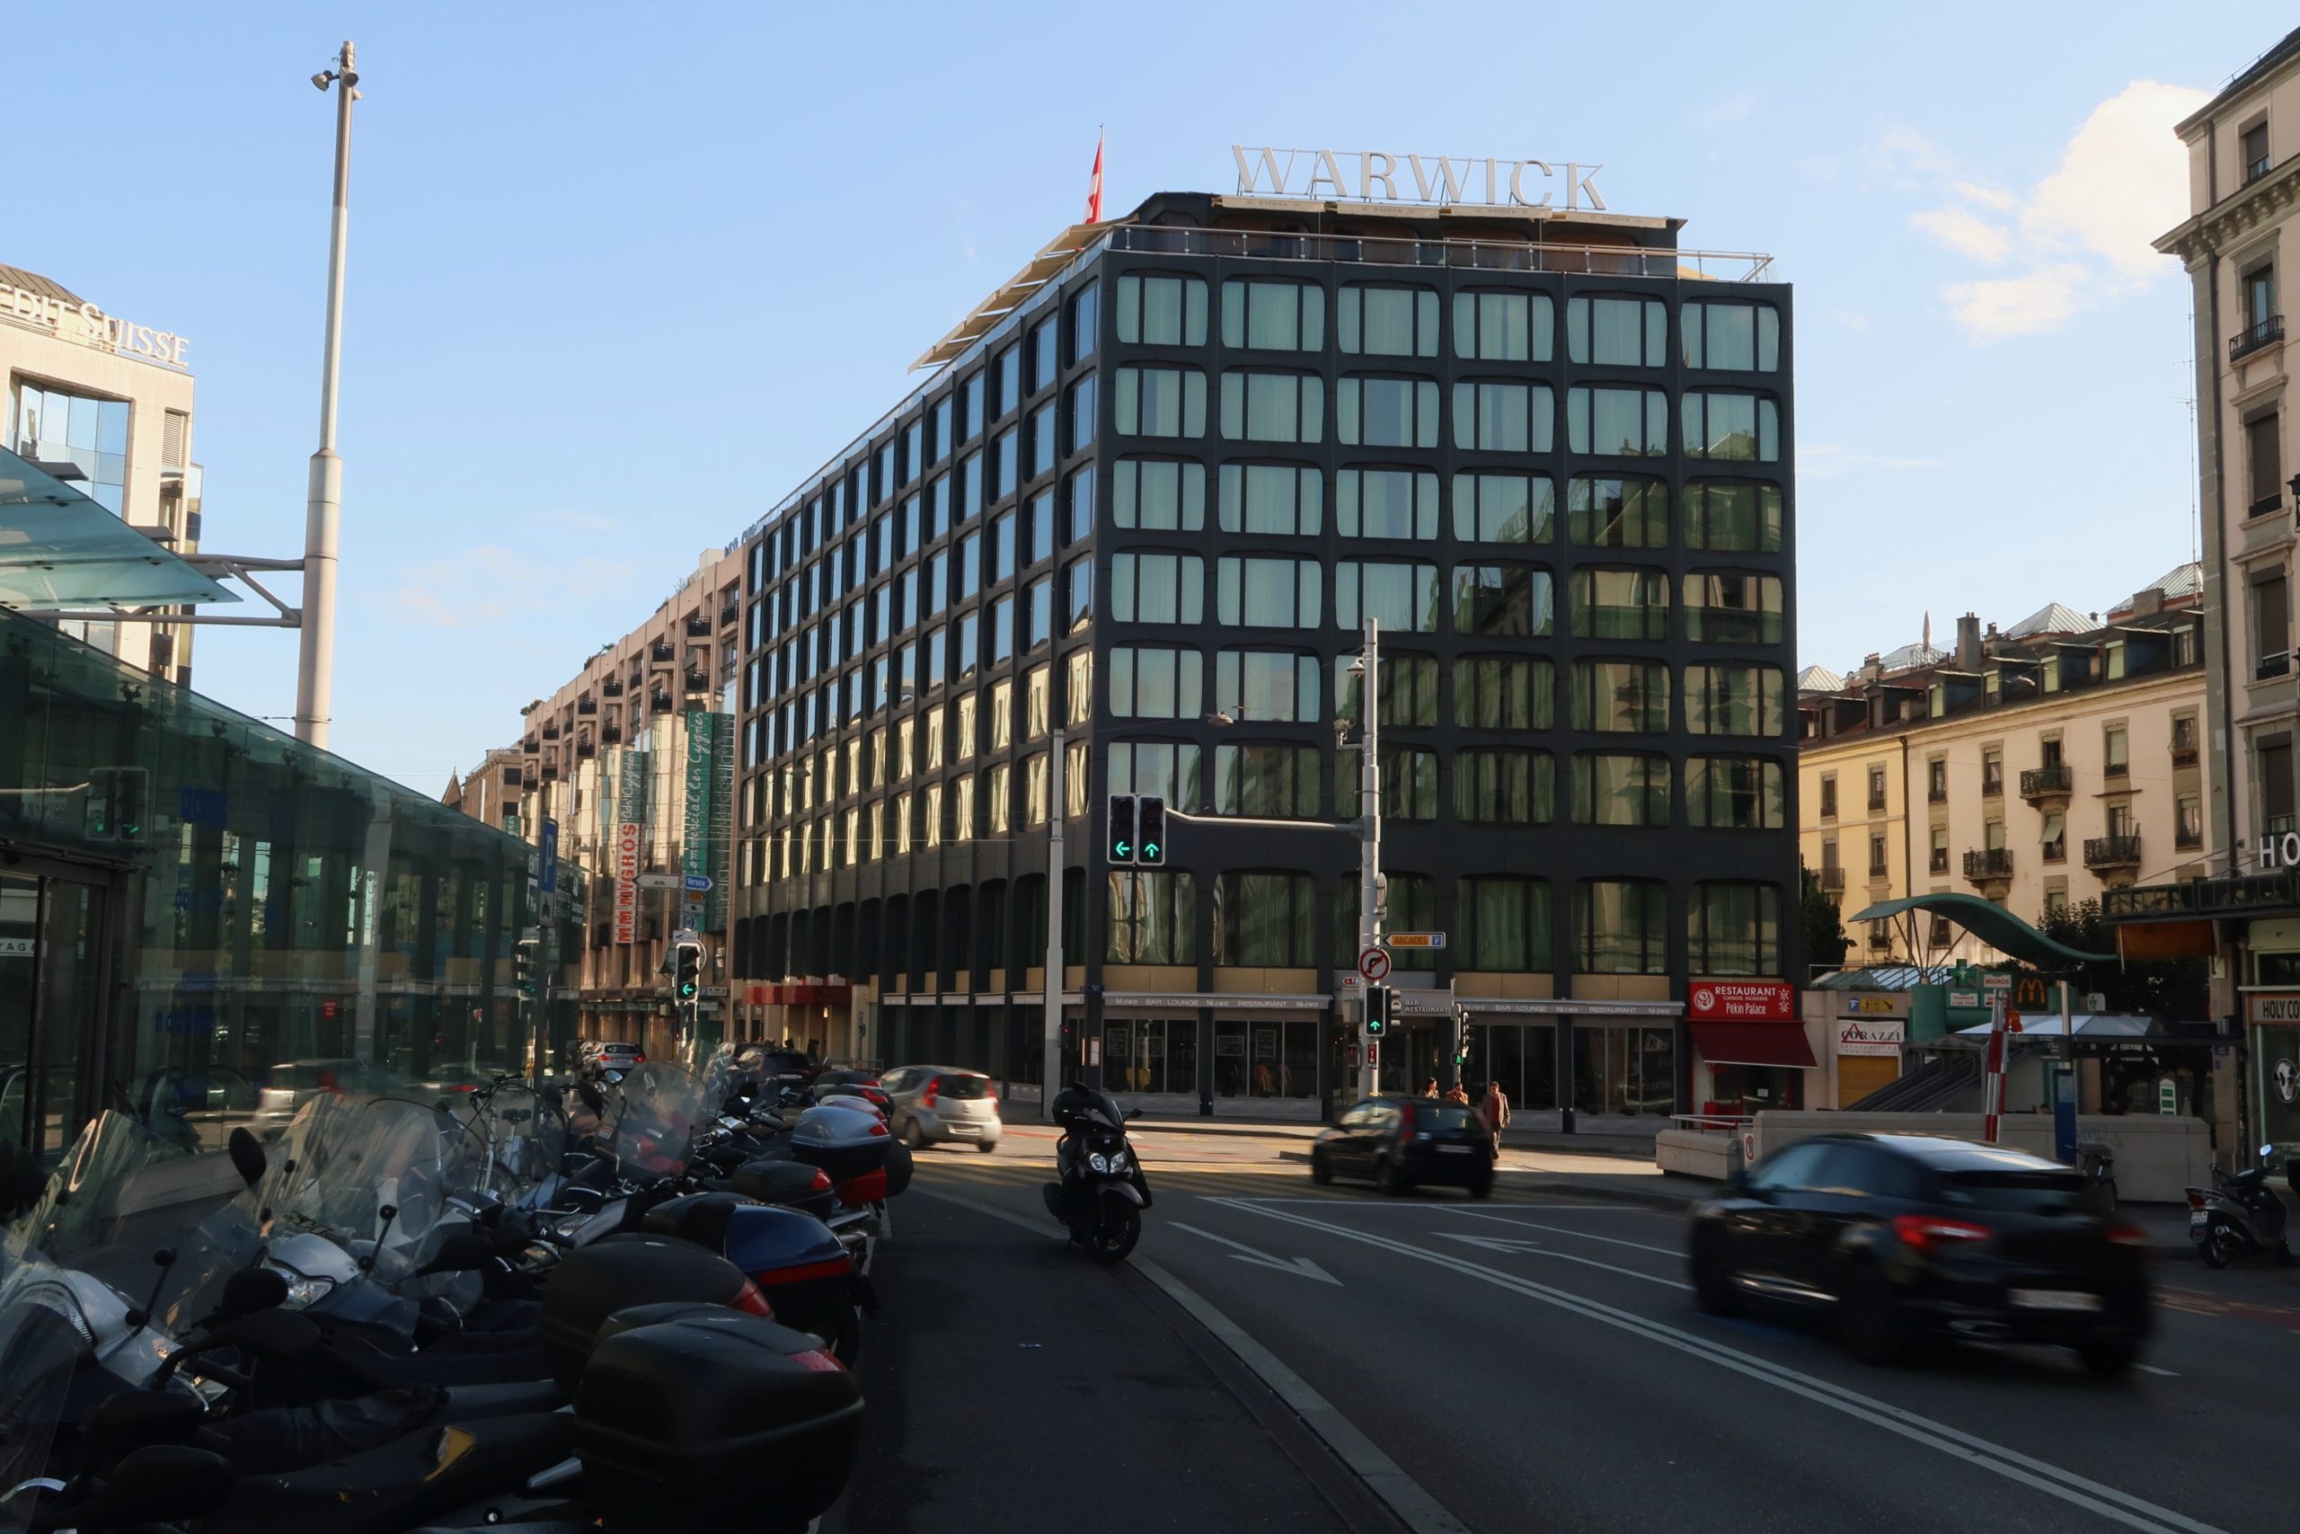
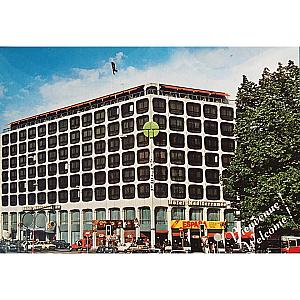
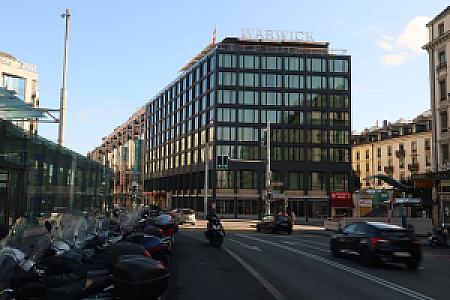
En juillet 1982, l'hôtel est racheté par la chaîne Warwick et change ainsi de nom.
<img width="300" height="200" src="https://geneve-archi.ch/wp-content/uploads/2025/03/2011-06-27_12-03-52-300x200.jpg" class="attachment-medium size-medium" alt="" decoding="async" loading="lazy" srcset="https://geneve-archi.ch/wp-content/uploads/2025/03/2011-06-27_12-03-52-300x200.jpg 300w, https://geneve-archi.ch/wp-content/uploads/2025/03/2011-06-27_12-03-52-1024x683.jpg 1024w, https://geneve-archi.ch/wp-content/uploads/2025/03/2011-06-27_12-03-52-768x512.jpg 768w, https://geneve-archi.ch/wp-content/uploads/2025/03/2011-06-27_12-03-52-1536x1024.jpg 1536w, https://geneve-archi.ch/wp-content/uploads/2025/03/2011-06-27_12-03-52-2048x1365.jpg 2048w" sizes="auto, (max-width: 300px) 100vw, 300px" />
====Chantier de rénovation====
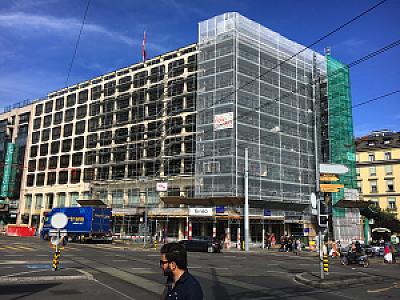
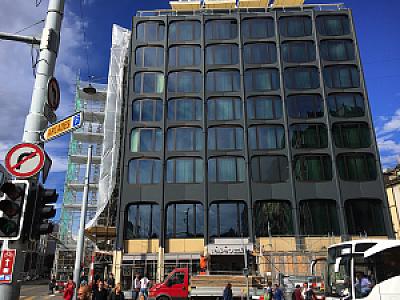
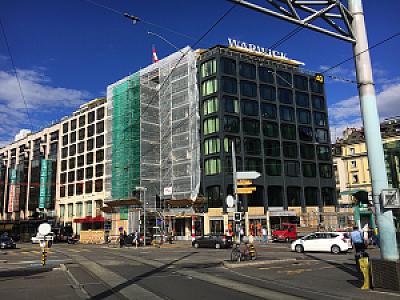
En 2017, un chantier de rénovation change l'aspect de la façade extérieure.
File:2017-07-28_17-07-21 1.jpg
File:2017-07-17_12-02-10 1.jpg
<img width="300" height="200" src="https://geneve-archi.ch/wp-content/uploads/2025/03/2017-09-10_09-08-19-300x200.jpg" class="attachment-medium size-medium" alt="" decoding="async" loading="lazy" srcset="https://geneve-archi.ch/wp-content/uploads/2025/03/2017-09-10_09-08-19-300x200.jpg 300w, https://geneve-archi.ch/wp-content/uploads/2025/03/2017-09-10_09-08-19-1024x682.jpg 1024w, https://geneve-archi.ch/wp-content/uploads/2025/03/2017-09-10_09-08-19-768x512.jpg 768w, https://geneve-archi.ch/wp-content/uploads/2025/03/2017-09-10_09-08-19-1536x1024.jpg 1536w, https://geneve-archi.ch/wp-content/uploads/2025/03/2017-09-10_09-08-19-2048x1365.jpg 2048w" sizes="auto, (max-width: 300px) 100vw, 300px" />
<!-- Contenu importé depuis l'ancien site -->
===Hôtel des familles===
Bâtiment très étroit qui fut par la suite élargi.
<gallery>
File:Hôtel-des-familles-1910.jpg
File:Hôtel-des-familles-1955.jpg
File:Hôtel-des-familles-b.jpg
File:Hôtel-des-familles-c.jpg
File:Hôtel-des-familles-d.jpg
</gallery>
===Hôtel méditérannée===
propriété de Pierre Félicité-Ivanès.
<img width="300" height="300" src="https://geneve-archi.ch/wp-content/uploads/2025/03/2017-09-08_21-19-37-300x300.jpg" class="attachment-medium size-medium" alt="" decoding="async" loading="lazy" srcset="https://geneve-archi.ch/wp-content/uploads/2025/03/2017-09-08_21-19-37-300x300.jpg 300w, https://geneve-archi.ch/wp-content/uploads/2025/03/2017-09-08_21-19-37-1024x1024.jpg 1024w, https://geneve-archi.ch/wp-content/uploads/2025/03/2017-09-08_21-19-37-150x150.jpg 150w, https://geneve-archi.ch/wp-content/uploads/2025/03/2017-09-08_21-19-37-768x768.jpg 768w, https://geneve-archi.ch/wp-content/uploads/2025/03/2017-09-08_21-19-37.jpg 1080w" sizes="auto, (max-width: 300px) 100vw, 300px" />
===Hôtel Warwick===
En juillet 1982, l'hôtel est racheté par la chaîne Warwick et change ainsi de nom.
<img width="300" height="200" src="https://geneve-archi.ch/wp-content/uploads/2025/07/2011-06-27_12-03-52-300x200.jpg" class="attachment-medium size-medium" alt="" decoding="async" loading="lazy" srcset="https://geneve-archi.ch/wp-content/uploads/2025/07/2011-06-27_12-03-52-300x200.jpg 300w, https://geneve-archi.ch/wp-content/uploads/2025/07/2011-06-27_12-03-52-1024x683.jpg 1024w, https://geneve-archi.ch/wp-content/uploads/2025/07/2011-06-27_12-03-52-768x512.jpg 768w, https://geneve-archi.ch/wp-content/uploads/2025/07/2011-06-27_12-03-52-1536x1024.jpg 1536w, https://geneve-archi.ch/wp-content/uploads/2025/07/2011-06-27_12-03-52-2048x1365.jpg 2048w" sizes="auto, (max-width: 300px) 100vw, 300px" />
====Chantier de rénovation====
En 2017, un chantier de rénovation change l'aspect de la façade extérieure.
<gallery>
File:2017-07-28_17-07-21 1.jpg
File:2017-07-17_12-02-10 1.jpg
</gallery>
<img width="300" height="200" src="https://geneve-archi.ch/wp-content/uploads/2025/03/2017-09-10_09-08-19-300x200.jpg" class="attachment-medium size-medium" alt="" decoding="async" loading="lazy" srcset="https://geneve-archi.ch/wp-content/uploads/2025/03/2017-09-10_09-08-19-300x200.jpg 300w, https://geneve-archi.ch/wp-content/uploads/2025/03/2017-09-10_09-08-19-1024x682.jpg 1024w, https://geneve-archi.ch/wp-content/uploads/2025/03/2017-09-10_09-08-19-768x512.jpg 768w, https://geneve-archi.ch/wp-content/uploads/2025/03/2017-09-10_09-08-19-1536x1024.jpg 1536w, https://geneve-archi.ch/wp-content/uploads/2025/03/2017-09-10_09-08-19-2048x1365.jpg 2048w" sizes="auto, (max-width: 300px) 100vw, 300px" />
<h3>Notes et références</h3>
<div class="footnotes">
<ol>
<li id="footnote-1"><a href="https://www.google.com/maps/place/46.210832380611,6.14426552368645" target="_blank" rel="noopener noreferrer">https://www.google.com/maps/place/46.210832380611,6.14426552368645</a> <a href="#ref-1">↩</a></li>
<li id="footnote-2"><a href="https://www.google.com/maps/place/46.2105961422994,6.14425144831929" target="_blank" rel="noopener noreferrer">https://www.google.com/maps/place/46.2105961422994,6.14425144831929</a> <a href="#ref-2">↩</a></li>
</ol>
</div>
Bâtiment très étroit qui fut par la suite élargi.
File:Hôtel-des-familles-1910.jpg
File:Hôtel-des-familles-1955.jpg
File:Hôtel-des-familles-b.jpg
File:Hôtel-des-familles-c.jpg
File:Hôtel-des-familles-d.jpg
===Hôtel Méditérannée===
propriété de Pierre Félicité-Ivanès.
<img width="300" height="300" src="https://geneve-archi.ch/wp-content/uploads/2025/03/2017-09-08_21-19-37-300x300.jpg" class="attachment-medium size-medium" alt="" decoding="async" loading="lazy" srcset="https://geneve-archi.ch/wp-content/uploads/2025/03/2017-09-08_21-19-37-300x300.jpg 300w, https://geneve-archi.ch/wp-content/uploads/2025/03/2017-09-08_21-19-37-1024x1024.jpg 1024w, https://geneve-archi.ch/wp-content/uploads/2025/03/2017-09-08_21-19-37-150x150.jpg 150w, https://geneve-archi.ch/wp-content/uploads/2025/03/2017-09-08_21-19-37-768x768.jpg 768w, https://geneve-archi.ch/wp-content/uploads/2025/03/2017-09-08_21-19-37.jpg 1080w" sizes="auto, (max-width: 300px) 100vw, 300px" />
===Hôtel Warwick===
En juillet 1982, l'hôtel est racheté par la chaîne Warwick et change ainsi de nom.
<img width="300" height="200" src="https://geneve-archi.ch/wp-content/uploads/2025/03/2011-06-27_12-03-52-300x200.jpg" class="attachment-medium size-medium" alt="" decoding="async" loading="lazy" srcset="https://geneve-archi.ch/wp-content/uploads/2025/03/2011-06-27_12-03-52-300x200.jpg 300w, https://geneve-archi.ch/wp-content/uploads/2025/03/2011-06-27_12-03-52-1024x683.jpg 1024w, https://geneve-archi.ch/wp-content/uploads/2025/03/2011-06-27_12-03-52-768x512.jpg 768w, https://geneve-archi.ch/wp-content/uploads/2025/03/2011-06-27_12-03-52-1536x1024.jpg 1536w, https://geneve-archi.ch/wp-content/uploads/2025/03/2011-06-27_12-03-52-2048x1365.jpg 2048w" sizes="auto, (max-width: 300px) 100vw, 300px" />
====Chantier de rénovation====
En 2017, un chantier de rénovation change l'aspect de la façade extérieure.
File:2017-07-28_17-07-21 1.jpg
File:2017-07-17_12-02-10 1.jpg
<img width="300" height="200" src="https://geneve-archi.ch/wp-content/uploads/2025/03/2017-09-10_09-08-19-300x200.jpg" class="attachment-medium size-medium" alt="" decoding="async" loading="lazy" srcset="https://geneve-archi.ch/wp-content/uploads/2025/03/2017-09-10_09-08-19-300x200.jpg 300w, https://geneve-archi.ch/wp-content/uploads/2025/03/2017-09-10_09-08-19-1024x682.jpg 1024w, https://geneve-archi.ch/wp-content/uploads/2025/03/2017-09-10_09-08-19-768x512.jpg 768w, https://geneve-archi.ch/wp-content/uploads/2025/03/2017-09-10_09-08-19-1536x1024.jpg 1536w, https://geneve-archi.ch/wp-content/uploads/2025/03/2017-09-10_09-08-19-2048x1365.jpg 2048w" sizes="auto, (max-width: 300px) 100vw, 300px" />
<!-- Contenu importé depuis l'ancien site -->
===Hôtel des familles===
Bâtiment très étroit qui fut par la suite élargi.
<gallery>
File:Hôtel-des-familles-1910.jpg
File:Hôtel-des-familles-1955.jpg
File:Hôtel-des-familles-b.jpg
File:Hôtel-des-familles-c.jpg
File:Hôtel-des-familles-d.jpg
</gallery>
===Hôtel méditérannée===
propriété de Pierre Félicité-Ivanès.
<img width="300" height="300" src="https://geneve-archi.ch/wp-content/uploads/2025/03/2017-09-08_21-19-37-300x300.jpg" class="attachment-medium size-medium" alt="" decoding="async" loading="lazy" srcset="https://geneve-archi.ch/wp-content/uploads/2025/03/2017-09-08_21-19-37-300x300.jpg 300w, https://geneve-archi.ch/wp-content/uploads/2025/03/2017-09-08_21-19-37-1024x1024.jpg 1024w, https://geneve-archi.ch/wp-content/uploads/2025/03/2017-09-08_21-19-37-150x150.jpg 150w, https://geneve-archi.ch/wp-content/uploads/2025/03/2017-09-08_21-19-37-768x768.jpg 768w, https://geneve-archi.ch/wp-content/uploads/2025/03/2017-09-08_21-19-37.jpg 1080w" sizes="auto, (max-width: 300px) 100vw, 300px" />
===Hôtel Warwick===
En juillet 1982, l'hôtel est racheté par la chaîne Warwick et change ainsi de nom.
<img width="300" height="200" src="https://geneve-archi.ch/wp-content/uploads/2025/07/2011-06-27_12-03-52-300x200.jpg" class="attachment-medium size-medium" alt="" decoding="async" loading="lazy" srcset="https://geneve-archi.ch/wp-content/uploads/2025/07/2011-06-27_12-03-52-300x200.jpg 300w, https://geneve-archi.ch/wp-content/uploads/2025/07/2011-06-27_12-03-52-1024x683.jpg 1024w, https://geneve-archi.ch/wp-content/uploads/2025/07/2011-06-27_12-03-52-768x512.jpg 768w, https://geneve-archi.ch/wp-content/uploads/2025/07/2011-06-27_12-03-52-1536x1024.jpg 1536w, https://geneve-archi.ch/wp-content/uploads/2025/07/2011-06-27_12-03-52-2048x1365.jpg 2048w" sizes="auto, (max-width: 300px) 100vw, 300px" />
====Chantier de rénovation====
En 2017, un chantier de rénovation change l'aspect de la façade extérieure.
<gallery>
File:2017-07-28_17-07-21 1.jpg
File:2017-07-17_12-02-10 1.jpg
</gallery>
<img width="300" height="200" src="https://geneve-archi.ch/wp-content/uploads/2025/03/2017-09-10_09-08-19-300x200.jpg" class="attachment-medium size-medium" alt="" decoding="async" loading="lazy" srcset="https://geneve-archi.ch/wp-content/uploads/2025/03/2017-09-10_09-08-19-300x200.jpg 300w, https://geneve-archi.ch/wp-content/uploads/2025/03/2017-09-10_09-08-19-1024x682.jpg 1024w, https://geneve-archi.ch/wp-content/uploads/2025/03/2017-09-10_09-08-19-768x512.jpg 768w, https://geneve-archi.ch/wp-content/uploads/2025/03/2017-09-10_09-08-19-1536x1024.jpg 1536w, https://geneve-archi.ch/wp-content/uploads/2025/03/2017-09-10_09-08-19-2048x1365.jpg 2048w" sizes="auto, (max-width: 300px) 100vw, 300px" />
<h3>Notes et références</h3>
<div class="footnotes">
<ol>
<li id="footnote-1"><a href="https://www.google.com/maps/place/46.210832380611,6.14426552368645" target="_blank" rel="noopener noreferrer">https://www.google.com/maps/place/46.210832380611,6.14426552368645</a> <a href="#ref-1">↩</a></li>
<li id="footnote-2"><a href="https://www.google.com/maps/place/46.2105961422994,6.14425144831929" target="_blank" rel="noopener noreferrer">https://www.google.com/maps/place/46.2105961422994,6.14425144831929</a> <a href="#ref-2">↩</a></li>
</ol>
</div>
Galerie
Localisation
Toutes les adresses géolocalisées du bâtiment sont indiquées en terracotta. Les bâtiments et voies dans un rayon d’environ 1 km apparaissent en gris.
Rue des Alpes 24, 1201 Genève principale
Rue de Lausanne 14, 1201 Genève