← Bâtiments
Hôtel Marc Lullin
- Date
- 1706
- Voie
- Rue Jean- CALVIN
- Commune
- Genève-Cité
- Secteur
- Cité
Adresse
- Rue Jean- CALVIN 11, 1204 Genève
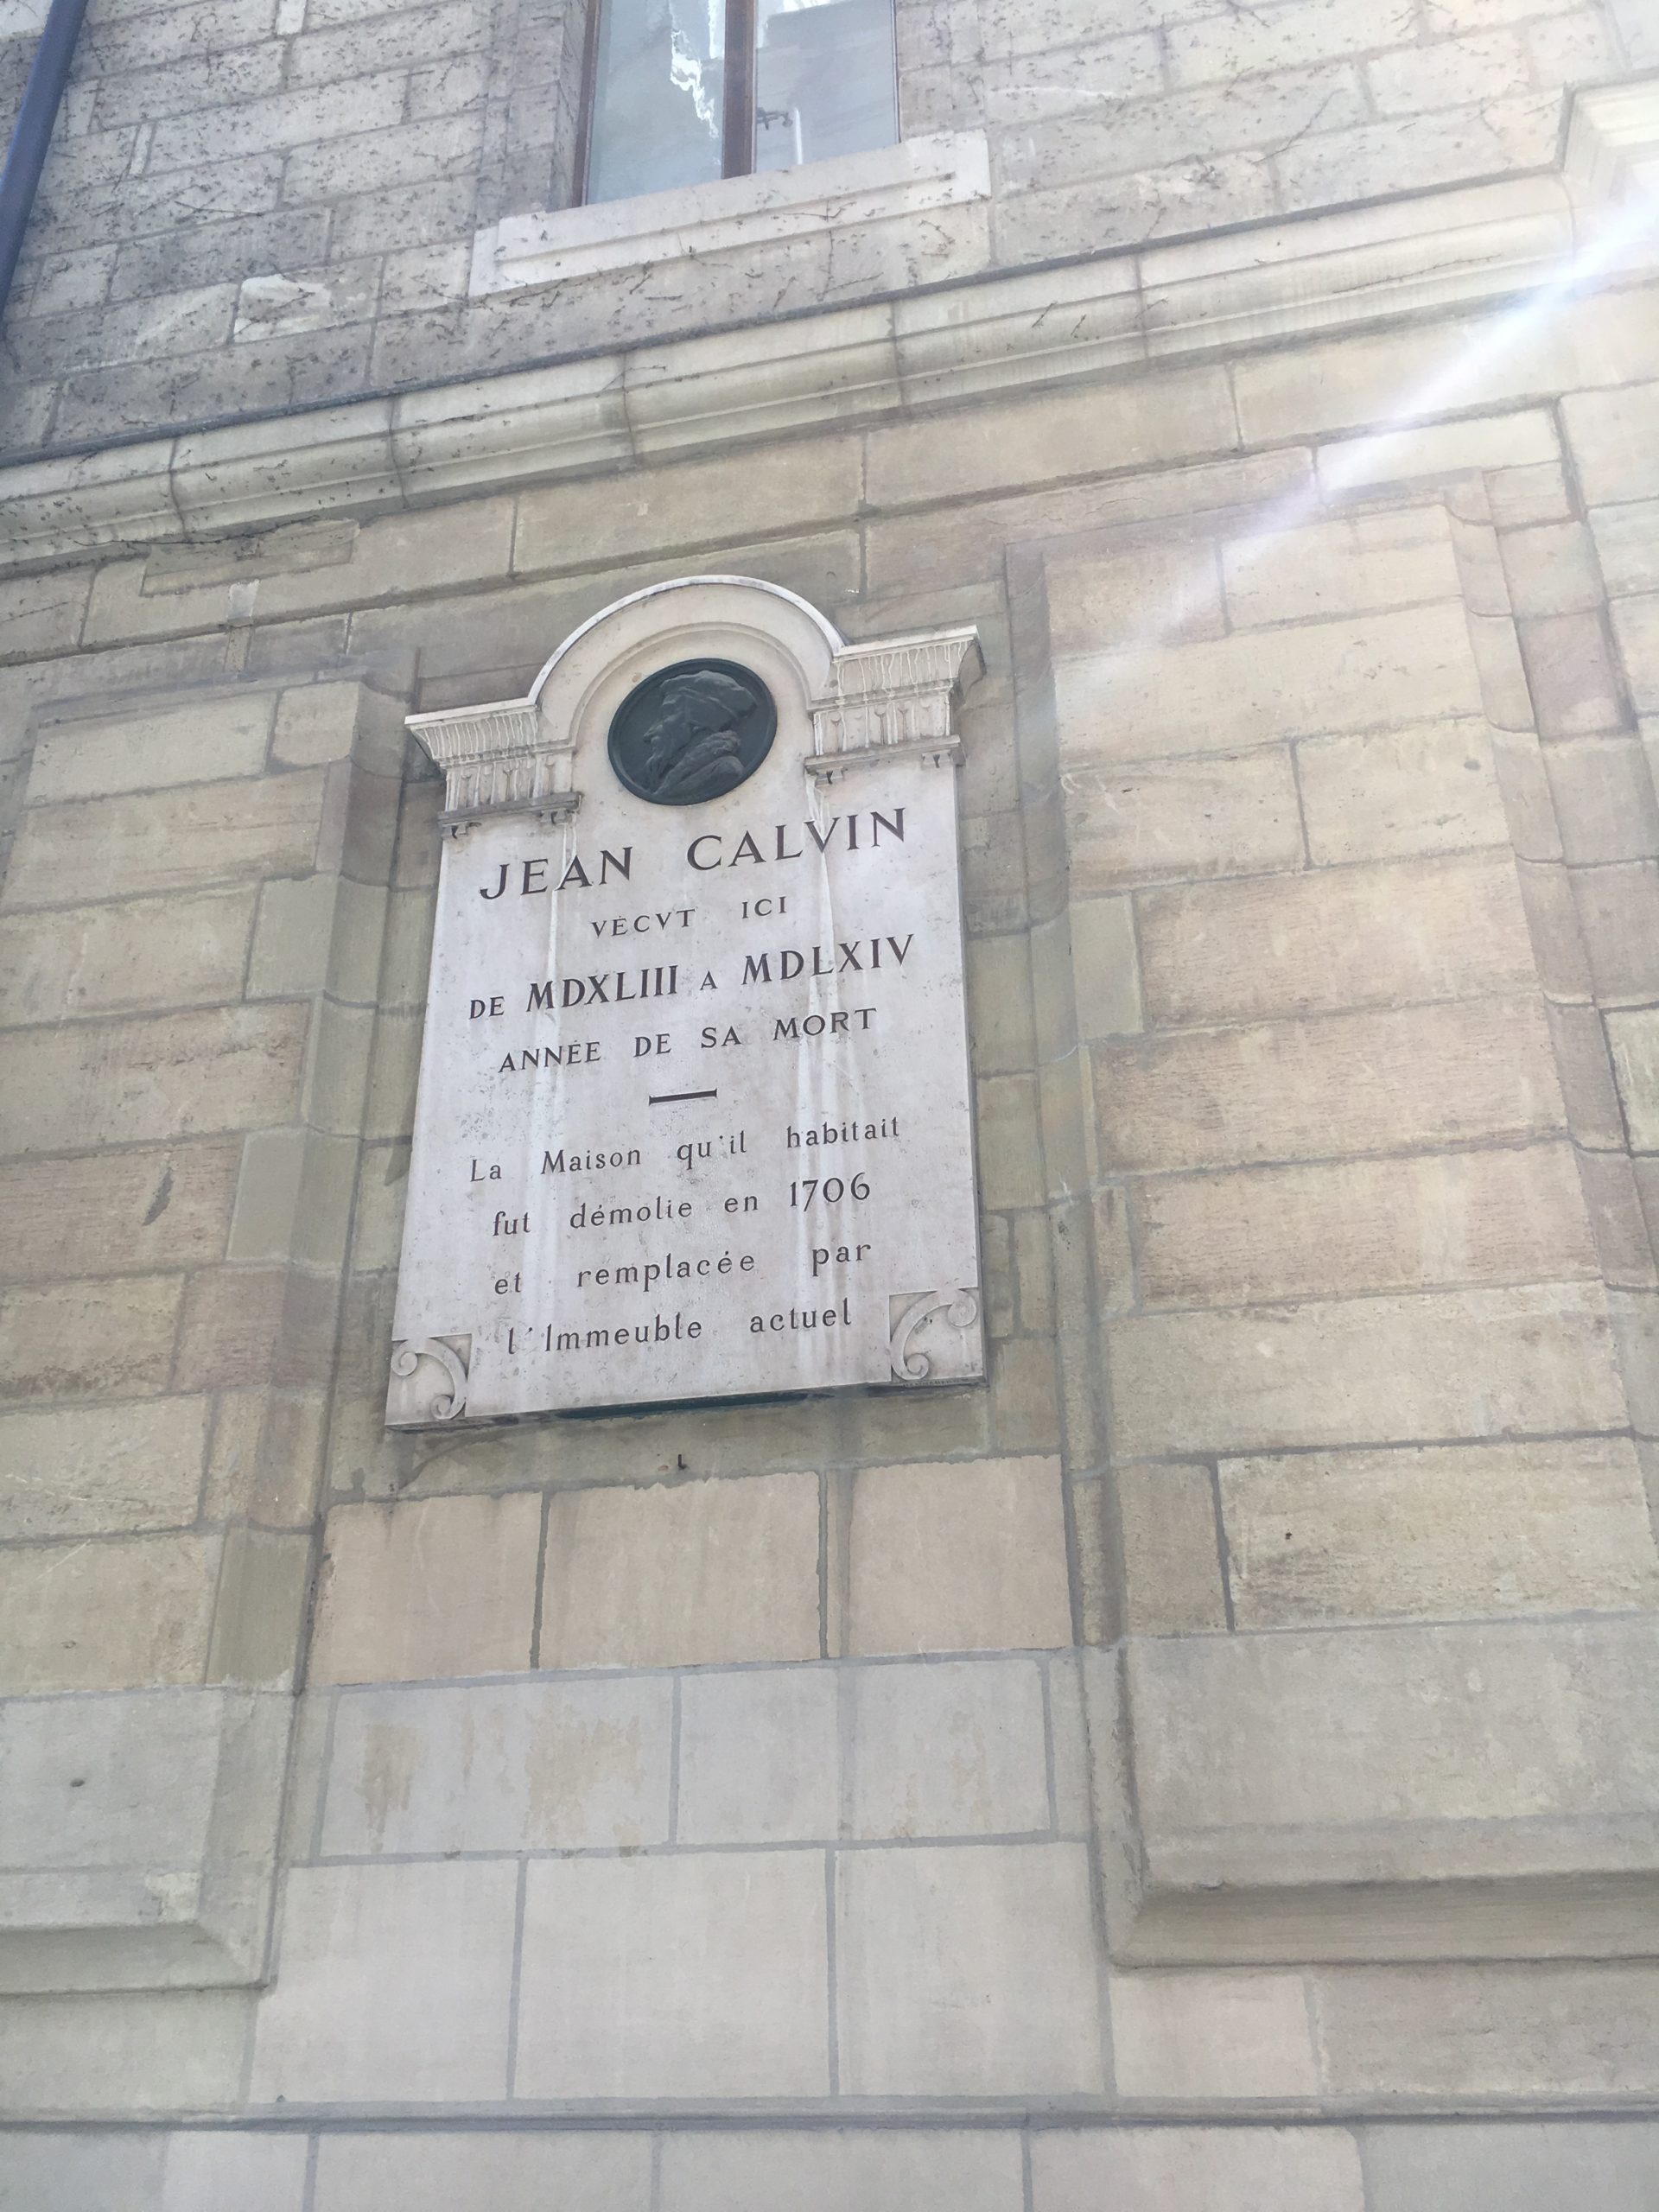
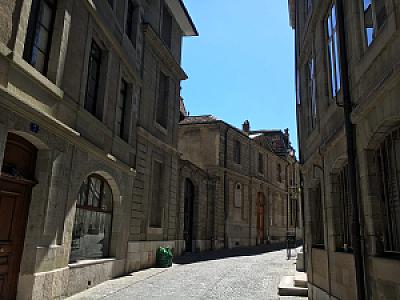
Situé à l'adresse actuelle Rue Jean-CALVIN 11, construit peu de temps après la maison d'a côté ([[Hôtel Buisson]]) par le banquier Marc Lullin dans un style d'hôtel particulier parisien, en 1706. Emplacement de la maison ou vécut Jean CALVIN. Type parisien avec deux ailes encadrant une cour fermée par un mur.<sup><a href="#footnote-1" id="ref-1">[1]</a></sup><sup><a href="#footnote-2" id="ref-2">[2]</a></sup> *<img width="225" height="300" src="https://geneve-archi.ch/wp-content/uploads/2025/03/2016-07-29_11-06-22-225x300.jpg" class="attachment-medium size-medium" alt="" decoding="async" loading="lazy" srcset="https://geneve-archi.ch/wp-content/uploads/2025/03/2016-07-29_11-06-22-225x300.jpg 225w, https://geneve-archi.ch/wp-content/uploads/2025/03/2016-07-29_11-06-22-768x1024.jpg 768w, https://geneve-archi.ch/wp-content/uploads/2025/03/2016-07-29_11-06-22-1152x1536.jpg 1152w, https://geneve-archi.ch/wp-content/uploads/2025/03/2016-07-29_11-06-22-1536x2048.jpg 1536w, https://geneve-archi.ch/wp-content/uploads/2025/03/2016-07-29_11-06-22-scaled.jpg 1920w" sizes="auto, (max-width: 225px) 100vw, 225px" /> *<img width="300" height="225" src="https://geneve-archi.ch/wp-content/uploads/2025/03/2016-07-29_11-07-40-300x225.jpg" class="attachment-medium size-medium" alt="" decoding="async" loading="lazy" srcset="https://geneve-archi.ch/wp-content/uploads/2025/03/2016-07-29_11-07-40-300x225.jpg 300w, https://geneve-archi.ch/wp-content/uploads/2025/03/2016-07-29_11-07-40-1024x768.jpg 1024w, https://geneve-archi.ch/wp-content/uploads/2025/03/2016-07-29_11-07-40-768x576.jpg 768w, https://geneve-archi.ch/wp-content/uploads/2025/03/2016-07-29_11-07-40-1536x1152.jpg 1536w, https://geneve-archi.ch/wp-content/uploads/2025/03/2016-07-29_11-07-40-2048x1536.jpg 2048w" sizes="auto, (max-width: 300px) 100vw, 300px" /> <sup><a href="#footnote-3" id="ref-3">[3]</a></sup> <!-- Contenu importé depuis l'ancien site --> Situé à l'adresse actuelle Rue Jean-CALVIN 11, construit peu de temps après la maison d'a côté ([[Hôtel Buisson]]) par le banquier Marc Lullin dans un style d'hôtel particulier parisien, en 1706. Emplacement de la maison ou vécut Jean CALVIN. Type parisien avec deux ailes encadrant une cour fermée par un mur.<ref>mentionné dans le Guide artistique de la Suisse, Tome 4a, établi par la Société d'histoire de l'art en Suisse, page 750</ref><ref>Objet classé du canton de Genève, MS-c8lien<sup><a href="#footnote-4" id="ref-4">[4]</a></sup></ref> *<img width="225" height="300" src="https://geneve-archi.ch/wp-content/uploads/2025/03/2016-07-29_11-06-22-225x300.jpg" class="attachment-medium size-medium" alt="" decoding="async" loading="lazy" srcset="https://geneve-archi.ch/wp-content/uploads/2025/03/2016-07-29_11-06-22-225x300.jpg 225w, https://geneve-archi.ch/wp-content/uploads/2025/03/2016-07-29_11-06-22-768x1024.jpg 768w, https://geneve-archi.ch/wp-content/uploads/2025/03/2016-07-29_11-06-22-1152x1536.jpg 1152w, https://geneve-archi.ch/wp-content/uploads/2025/03/2016-07-29_11-06-22-1536x2048.jpg 1536w, https://geneve-archi.ch/wp-content/uploads/2025/03/2016-07-29_11-06-22-scaled.jpg 1920w" sizes="auto, (max-width: 225px) 100vw, 225px" /> *<img width="300" height="225" src="https://geneve-archi.ch/wp-content/uploads/2025/03/2016-07-29_11-07-40-300x225.jpg" class="attachment-medium size-medium" alt="" decoding="async" loading="lazy" srcset="https://geneve-archi.ch/wp-content/uploads/2025/03/2016-07-29_11-07-40-300x225.jpg 300w, https://geneve-archi.ch/wp-content/uploads/2025/03/2016-07-29_11-07-40-1024x768.jpg 1024w, https://geneve-archi.ch/wp-content/uploads/2025/03/2016-07-29_11-07-40-768x576.jpg 768w, https://geneve-archi.ch/wp-content/uploads/2025/03/2016-07-29_11-07-40-1536x1152.jpg 1536w, https://geneve-archi.ch/wp-content/uploads/2025/03/2016-07-29_11-07-40-2048x1536.jpg 2048w" sizes="auto, (max-width: 300px) 100vw, 300px" /> <ref>source : Genève, Ville Forte, p. 54</ref> <h3>Notes et références</h3> <div class="footnotes"> <ol> <li id="footnote-1">mentionné dans le Guide artistique de la Suisse, Tome 4a, établi par la Société d'histoire de l'art en Suisse, page 750 <a href="#ref-1">↩</a> <a href="#ref-1">↩</a></li> <li id="footnote-2">Objet classé du canton de Genève, MS-c8<a href="http://ge.ch/geodata/SIPATRIMOINE/SI-EVI-OPS/EVI/edition/objets/2010-20073.htm" target="_blank">http://ge.ch/geodata/SIPATRIMOINE/SI-EVI-OPS/EVI/edition/objets/2010-20073.htm</a><sup><a href="#footnote-1" id="ref-1">[1]</a></sup> <a href="#ref-2">↩</a> <a href="#ref-2">↩</a></li> <li id="footnote-3">source : Genève, Ville Forte, p. 54 <a href="#ref-3">↩</a> <a href="#ref-3">↩</a></li> <li id="footnote-4"><a href="http://ge.ch/geodata/SIPATRIMOINE/SI-EVI-OPS/EVI/edition/objets/2010-20073.htm" target="_blank" rel="noopener noreferrer">http://ge.ch/geodata/SIPATRIMOINE/SI-EVI-OPS/EVI/edition/objets/2010-20073.htm</a> <a href="#ref-4">↩</a></li> </ol> </div>
Galerie
Localisation
Toutes les adresses géolocalisées du bâtiment sont indiquées en terracotta. Les bâtiments et voies dans un rayon d’environ 1 km apparaissent en gris.
Rue Jean- CALVIN 11, 1204 Genève