← Bâtiments
Gare de l'Aéroport
- Date
- 2025
- Architecte
- Bernard Mocellin
- Source
- Rampini 1946-2006
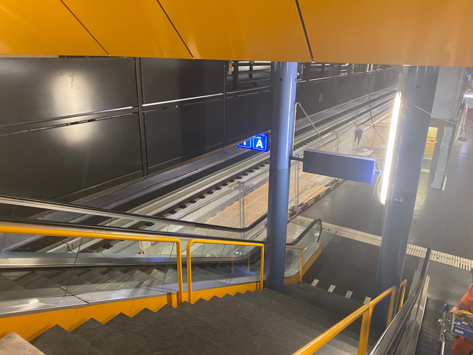
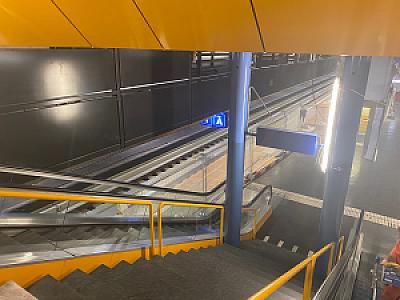
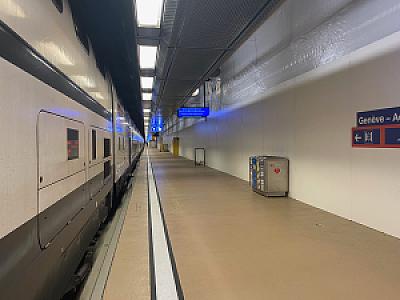
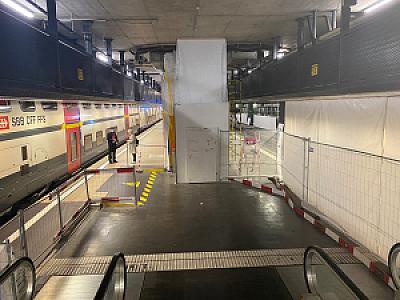
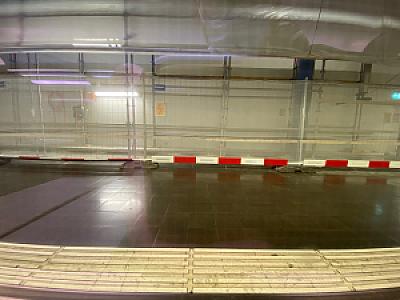
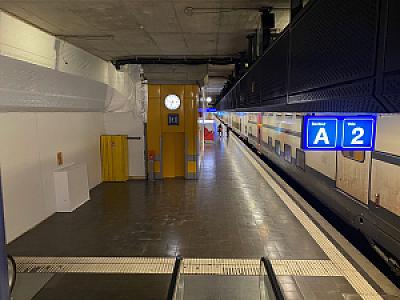
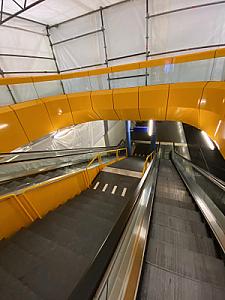
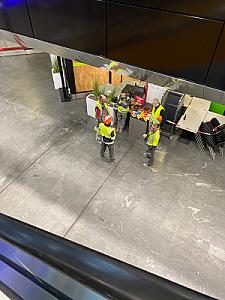
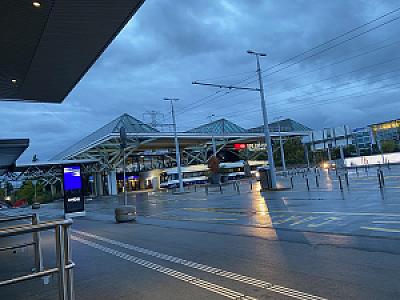
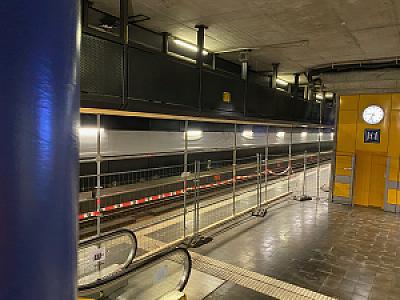
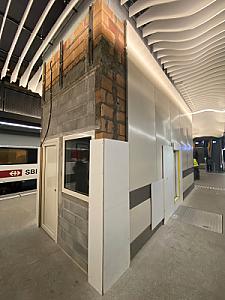
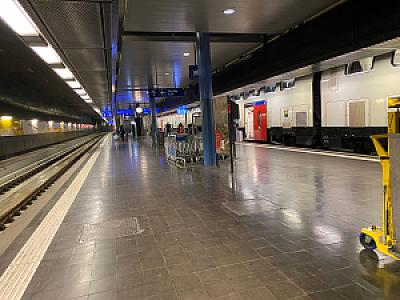
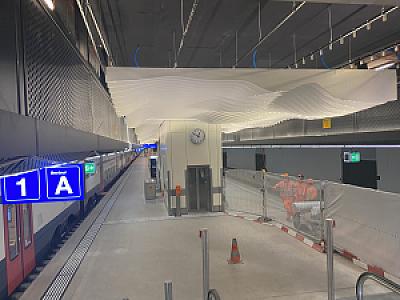
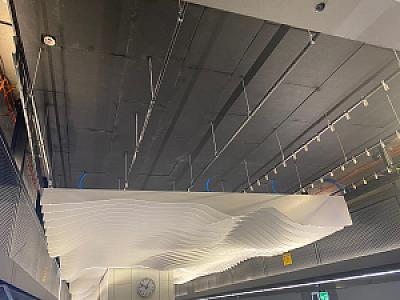
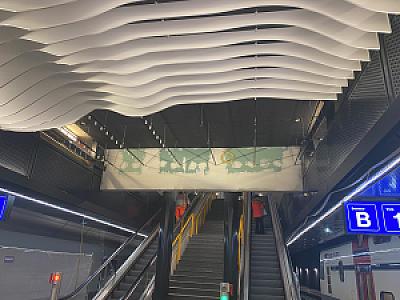
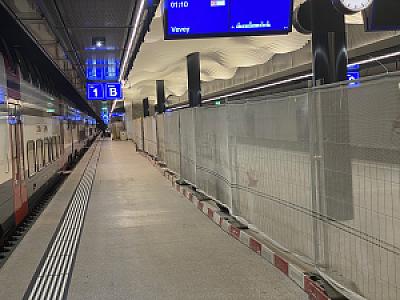
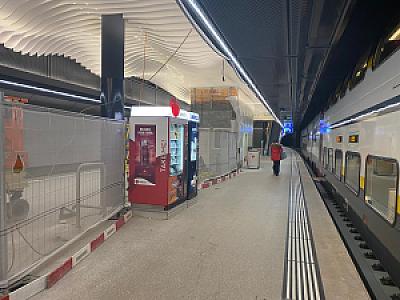
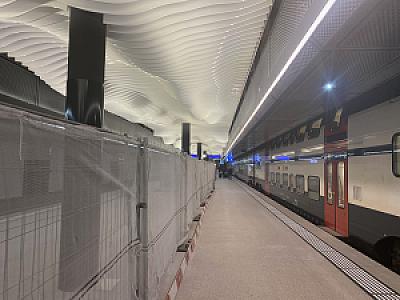
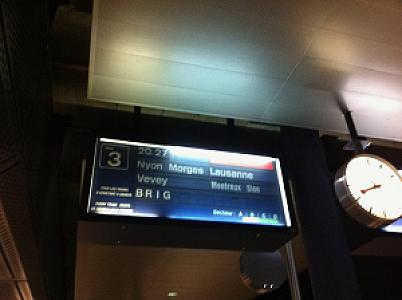
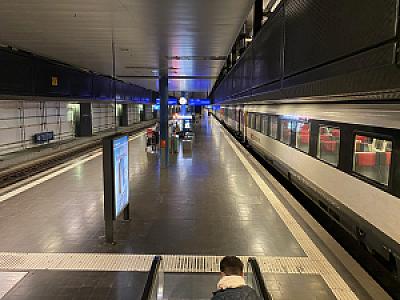
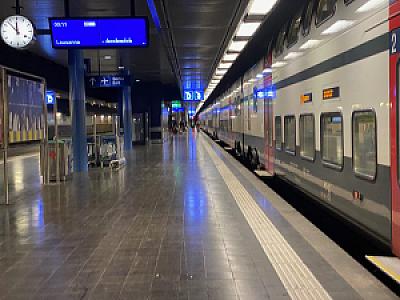
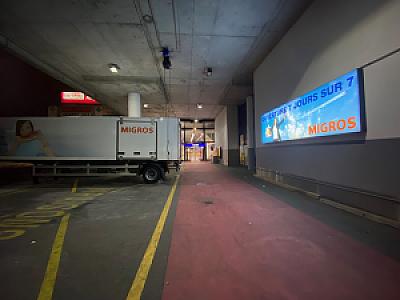
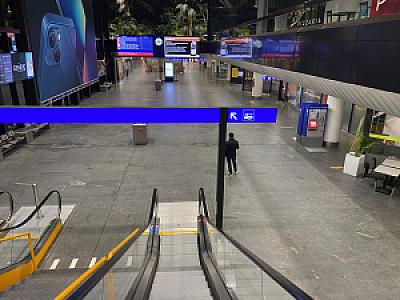
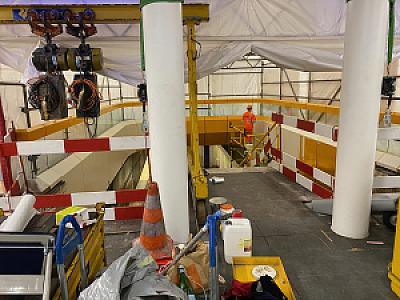
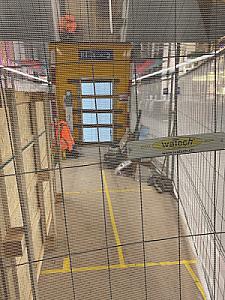
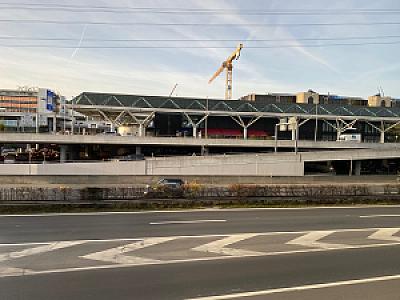
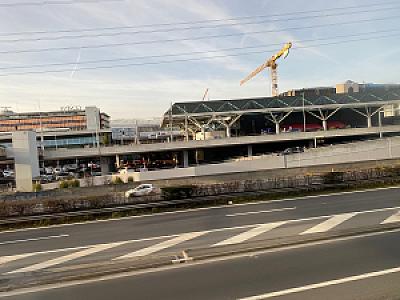
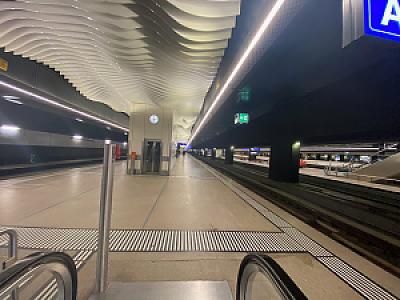
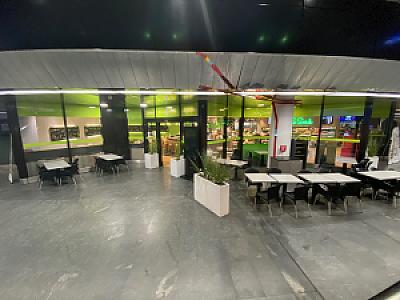
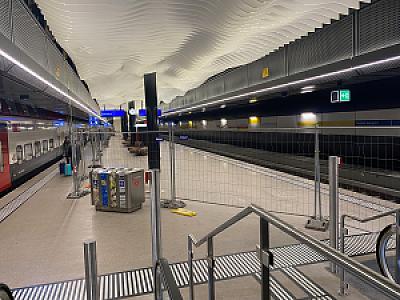
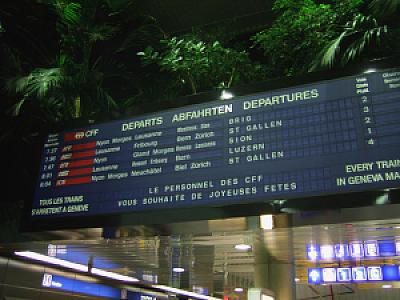
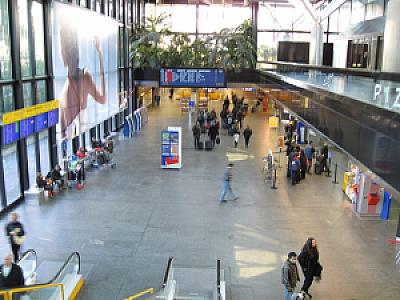
Gare de l'Aéroport, ouverte le 31 mai 1987. <!-- Contenu importé depuis l'ancien site --> Située Route de l'Aéroport 25, à Genève (Grand-Saconnex). Construction de 1983 à 1987, plus grand chantier de Suisse, sur une longueur de 1600 mètres. Inaugurée le 25 mai 1987<ref> https://www.letempsarchives.ch/page/JDG_1987_05_25/1/article/9282456/Inauguration%20Gare%20Cornavin </ref>. La décoration murale est issue d'un concours, établi en parallèle à la construction et c'est Jean Scheurer (Lausanne) qui remporta le 1er prix (CHF 5000.-) et décora la gare<ref>https://www.e-periodica.ch/digbib/view?pid=bts-003%3A1987%3A113%3A%3A2258&referrer=search#2258</ref>. <ref>Ce bâtiment est cité dans l'ouvrage "Rampini 1946-2006 Vol. 1", page 190</ref> Construite entre l'autoroute, le tri-bagages, le terminal et l'espace cargo. Plus grand chantier de Suisse, combiné avec le nouveau parking P1 (2400 places, 6 niveaux, plus grand parking de Genève). Construit en 1981 par Georges Brera, Peter Böcklin, Bernard Mocellin, Steiger Partner.<ref>Cité dans "L'architecture à Genève 1976-2000", édité par Infolio, page 266</ref> <img width="300" height="225" src="https://geneve-archi.ch/wp-content/uploads/2025/06/2006-01-01_07-18-04_1-300x225.jpg" class="attachment-medium size-medium" alt="" decoding="async" loading="lazy" srcset="https://geneve-archi.ch/wp-content/uploads/2025/06/2006-01-01_07-18-04_1-300x225.jpg 300w, https://geneve-archi.ch/wp-content/uploads/2025/06/2006-01-01_07-18-04_1-1024x768.jpg 1024w, https://geneve-archi.ch/wp-content/uploads/2025/06/2006-01-01_07-18-04_1-768x576.jpg 768w, https://geneve-archi.ch/wp-content/uploads/2025/06/2006-01-01_07-18-04_1-1536x1152.jpg 1536w, https://geneve-archi.ch/wp-content/uploads/2025/06/2006-01-01_07-18-04_1-2048x1536.jpg 2048w" sizes="auto, (max-width: 300px) 100vw, 300px" /> <img width="300" height="225" src="https://geneve-archi.ch/wp-content/uploads/2025/06/2009-02-21_10-48-50-300x225.jpg" class="attachment-medium size-medium" alt="" decoding="async" loading="lazy" srcset="https://geneve-archi.ch/wp-content/uploads/2025/06/2009-02-21_10-48-50-300x225.jpg 300w, https://geneve-archi.ch/wp-content/uploads/2025/06/2009-02-21_10-48-50-1024x768.jpg 1024w, https://geneve-archi.ch/wp-content/uploads/2025/06/2009-02-21_10-48-50-768x576.jpg 768w, https://geneve-archi.ch/wp-content/uploads/2025/06/2009-02-21_10-48-50-1536x1152.jpg 1536w, https://geneve-archi.ch/wp-content/uploads/2025/06/2009-02-21_10-48-50-2048x1536.jpg 2048w" sizes="auto, (max-width: 300px) 100vw, 300px" /> <gallery> File:16 Dec 2021 23-53-20.jpeg|Vue en décembre 2021, avant transformation des quais. File:16 Dec 2021 23-49-41.jpeg Fichier:07 Dec 2021 20-14-40.jpeg </gallery>
Galerie