← Bâtiments
Collège Voltaire
- Date
- 1918
- Voie
- Rue VOLTAIRE
- Commune
- Genève-Cité
- Secteur
- Les Délices
Adresse
- Rue VOLTAIRE 21, 1201 Genève
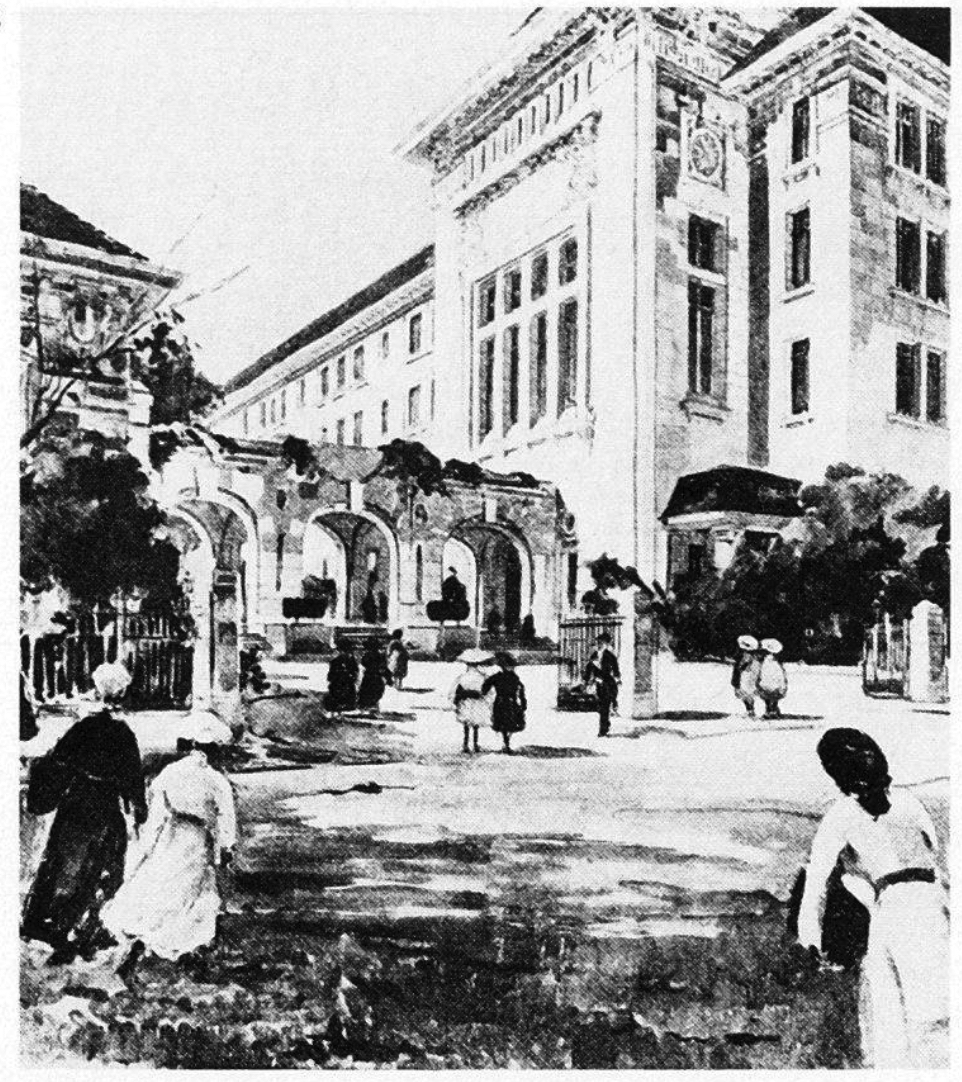
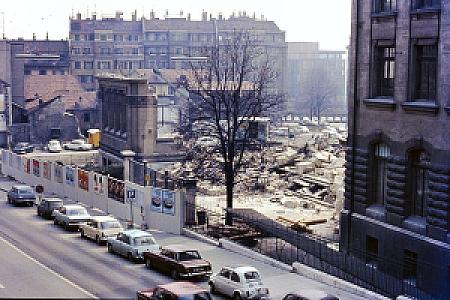
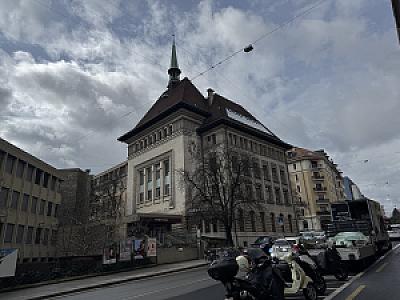
*1908 : Concours architectural *1908 : Concours restreint. 1er prix G. Pelloux & M. De Rham. 2e Marc Camoletti, 3e Henry Baudin, 4e Henri Garcin & Charles Bizot, 5e Jules Maurette et Amédée Henchoz. *1918 : fin des travaux. Complexe de 24 classes (école secondaire et supérieure de jeunes filles). Superbe hall, un certain hiératisme architectural cherchant peut-être à faire écho au collège Calvin. Les parements sont revêtus de roche et de pierre blanche du Midi. *1965 : remanié et aggrandi (suppresion du portique et réduction du préau)<sup><a href="#footnote-1" id="ref-1">[1]</a></sup><sup><a href="#footnote-2" id="ref-2">[2]</a></sup> <img width="267" height="300" src="https://geneve-archi.ch/wp-content/uploads/2025/03/2017-08-17_09-52-40-267x300.jpg" class="attachment-medium size-medium" alt="" decoding="async" loading="lazy" srcset="https://geneve-archi.ch/wp-content/uploads/2025/03/2017-08-17_09-52-40-267x300.jpg 267w, https://geneve-archi.ch/wp-content/uploads/2025/03/2017-08-17_09-52-40-910x1024.jpg 910w, https://geneve-archi.ch/wp-content/uploads/2025/03/2017-08-17_09-52-40-768x864.jpg 768w, https://geneve-archi.ch/wp-content/uploads/2025/03/2017-08-17_09-52-40.jpg 962w" sizes="auto, (max-width: 267px) 100vw, 267px" /> <img width="300" height="200" src="https://geneve-archi.ch/wp-content/uploads/2025/03/1971_collège_voltaire-300x200.jpg" class="attachment-medium size-medium" alt="" decoding="async" loading="lazy" srcset="https://geneve-archi.ch/wp-content/uploads/2025/03/1971_collège_voltaire-300x200.jpg 300w, https://geneve-archi.ch/wp-content/uploads/2025/03/1971_collège_voltaire-1024x683.jpg 1024w, https://geneve-archi.ch/wp-content/uploads/2025/03/1971_collège_voltaire-768x512.jpg 768w, https://geneve-archi.ch/wp-content/uploads/2025/03/1971_collège_voltaire-1536x1024.jpg 1536w, https://geneve-archi.ch/wp-content/uploads/2025/03/1971_collège_voltaire-2048x1365.jpg 2048w" sizes="auto, (max-width: 300px) 100vw, 300px" /> <!-- Contenu importé depuis l'ancien site --> *1908 : Concours architectural *1908 : Concours restreint. 1er prix G. Pelloux & M. De Rham. 2e Marc Camoletti, 3e Henry Baudin, 4e Henri Garcin & Charles Bizot, 5e Jules Maurette et Amédée Henchoz. *1918 : fin des travaux. Complexe de 24 classes (école secondaire et supérieure de jeunes filles). Superbe hall, un certain hiératisme architectural cherchant peut-être à faire écho au collège Calvin. Les parements sont revêtus de roche et de pierre blanche du Midi. *1965 : remanié et aggrandi (suppresion du portique et réduction du préau)<ref>Cité dans L'INSA, Inventaire Suisse d'Architecture 1850-1920, volume 4 (1982)</ref><ref>mentionné dans le Guide artistique de la Suisse, Tome 4a, établi par la Société d'histoire de l'art en Suisse, page 826</ref> <img width="267" height="300" src="https://geneve-archi.ch/wp-content/uploads/2025/03/2017-08-17_09-52-40-267x300.jpg" class="attachment-medium size-medium" alt="" decoding="async" loading="lazy" srcset="https://geneve-archi.ch/wp-content/uploads/2025/03/2017-08-17_09-52-40-267x300.jpg 267w, https://geneve-archi.ch/wp-content/uploads/2025/03/2017-08-17_09-52-40-910x1024.jpg 910w, https://geneve-archi.ch/wp-content/uploads/2025/03/2017-08-17_09-52-40-768x864.jpg 768w, https://geneve-archi.ch/wp-content/uploads/2025/03/2017-08-17_09-52-40.jpg 962w" sizes="auto, (max-width: 267px) 100vw, 267px" /> <img width="300" height="200" src="https://geneve-archi.ch/wp-content/uploads/2025/03/1971_collège_voltaire-300x200.jpg" class="attachment-medium size-medium" alt="" decoding="async" loading="lazy" srcset="https://geneve-archi.ch/wp-content/uploads/2025/03/1971_collège_voltaire-300x200.jpg 300w, https://geneve-archi.ch/wp-content/uploads/2025/03/1971_collège_voltaire-1024x683.jpg 1024w, https://geneve-archi.ch/wp-content/uploads/2025/03/1971_collège_voltaire-768x512.jpg 768w, https://geneve-archi.ch/wp-content/uploads/2025/03/1971_collège_voltaire-1536x1024.jpg 1536w, https://geneve-archi.ch/wp-content/uploads/2025/03/1971_collège_voltaire-2048x1365.jpg 2048w" sizes="auto, (max-width: 300px) 100vw, 300px" /> <h3>Notes et références</h3> <div class="footnotes"> <ol> <li id="footnote-1">Cité dans L'INSA, Inventaire Suisse d'Architecture 1850-1920, volume 4 (1982) <a href="#ref-1">↩</a> <a href="#ref-1">↩</a></li> <li id="footnote-2">mentionné dans le Guide artistique de la Suisse, Tome 4a, établi par la Société d'histoire de l'art en Suisse, page 826 <a href="#ref-2">↩</a> <a href="#ref-2">↩</a></li> <li id="footnote-3"><a href="https://www.google.com/maps/place/46.2078434406535,6.13642986948468" target="_blank" rel="noopener noreferrer">https://www.google.com/maps/place/46.2078434406535,6.13642986948468</a> <a href="#ref-3">↩</a></li> </ol> </div>
Galerie
Localisation
Toutes les adresses géolocalisées du bâtiment sont indiquées en terracotta. Les bâtiments et voies dans un rayon d’environ 1 km apparaissent en gris.
Rue VOLTAIRE 21, 1201 Genève