← Bâtiments
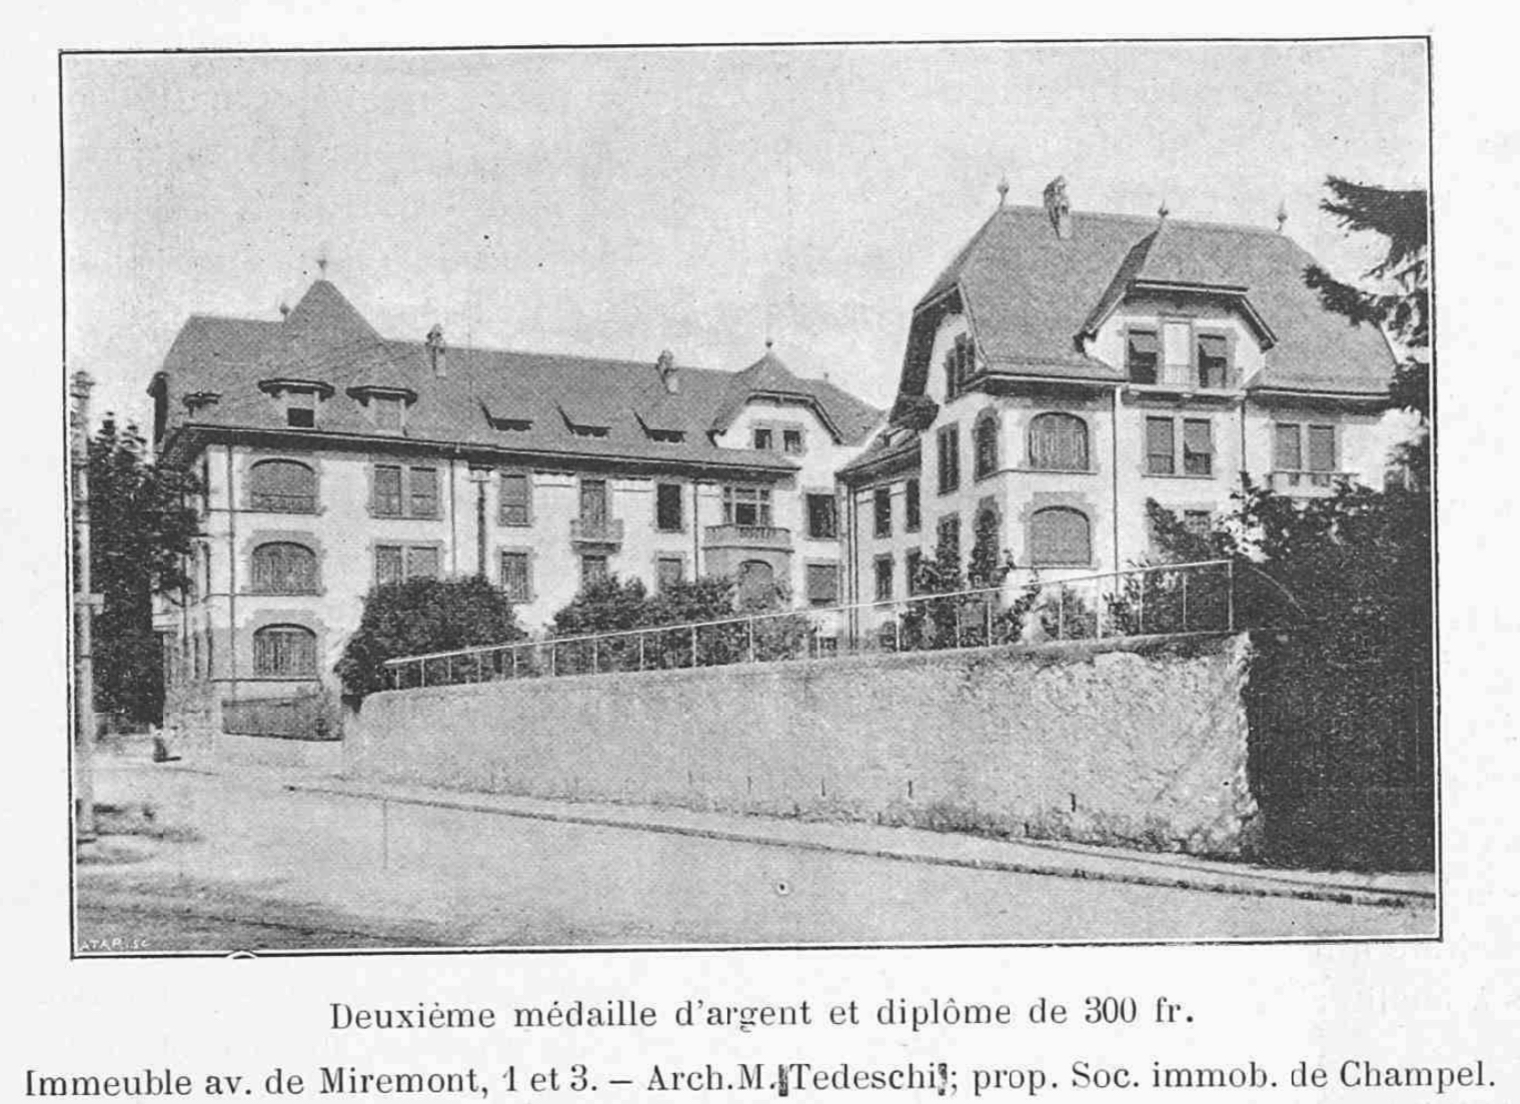
Avenue de Miremont 1-3
- Date
- 1907
- Architecte
- Jacques Tedeschi
- Voie
- Avenue de Miremont
- Commune
- Genève-Plainpalais
- Secteur
- Plateau-de-Champel
Adresses
- Avenue de Miremont 3, 1206 Genève principale
- Avenue de Miremont 1, 1206 Genève
<p>Immeuble construit en 1907 par Jacques Tedeschi. Molasse verte, brique rouge, meillerie lleue. Grille et portail sur cour. Standing élevé mais discret. <a href="http://www.e-periodica.ch/digbib/view?pid=bts-002:1908:34#729"><span style="text-decoration: underline;">Image pour un concours de façade</span></a><a href="#footnote-1"><span style="text-decoration: underline;">[1]</span></a> de style Châteauesque. <a href="#footnote-1"><span style="text-decoration: underline;">[1]</span></a></p><p><figure data-trix-attachment="{"contentType":"image","height":218,"url":"https://geneve-archi.ch/wp-content/uploads/2025/03/2017-08-08_14-52-59-300x218.jpg","width":300}" data-trix-content-type="image" class="attachment attachment--preview"><img src="https://geneve-archi.ch/wp-content/uploads/2025/03/2017-08-08_14-52-59-300x218.jpg" width="300" height="218"><figcaption class="attachment__caption"></figcaption></figure> Immeuble construit en 1907 par Jacques Tedeschi. Molasse verte, brique rouge, meillerie bleue. Grille et portail sur cour. Standing élevé mais discret. lien<a href="#footnote-2"><span style="text-decoration: underline;">[2]</span></a> de style Châteauesque. <ref>Cité dans L'INSA, Inventaire Suisse d'Architecture 1850-1920, volume 4 (1982)</ref>[[Category:1907]] <figure data-trix-attachment="{"contentType":"image","height":218,"url":"https://geneve-archi.ch/wp-content/uploads/2025/03/2017-08-08_14-52-59-300x218.jpg","width":300}" data-trix-content-type="image" class="attachment attachment--preview"><img src="https://geneve-archi.ch/wp-content/uploads/2025/03/2017-08-08_14-52-59-300x218.jpg" width="300" height="218"><figcaption class="attachment__caption"></figcaption></figure></p><h3>Notes et références</h3><ol><li>Cité dans L'INSA, Inventaire Suisse d'Architecture 1850-1920, volume 4 (1982) <a href="#ref-1"><span style="text-decoration: underline;">↩</span></a> <a href="#ref-1"><span style="text-decoration: underline;">↩</span></a></li><li><a href="http://www.e-periodica.ch/digbib/view?pid=bts-002:1908:34#729"><span style="text-decoration: underline;">http://www.e-periodica.ch/digbib/view?pid=bts-002:1908:34#729</span></a> <a href="#ref-2"><span style="text-decoration: underline;">↩</span></a></li></ol>
Localisation
Toutes les adresses géolocalisées du bâtiment sont indiquées en terracotta. Les bâtiments et voies dans un rayon d’environ 1 km apparaissent en gris.
Avenue de Miremont 3, 1206 Genève principale
Avenue de Miremont 1, 1206 Genève